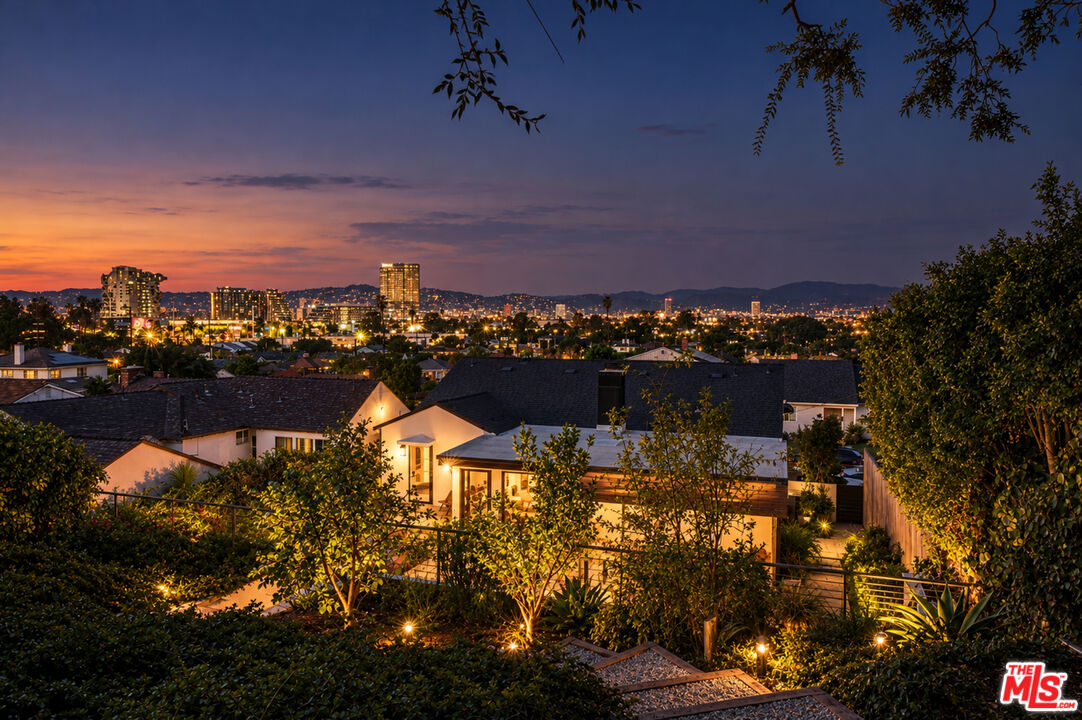
Modern home and landscaped yard overlooking a city skyline at dusk.
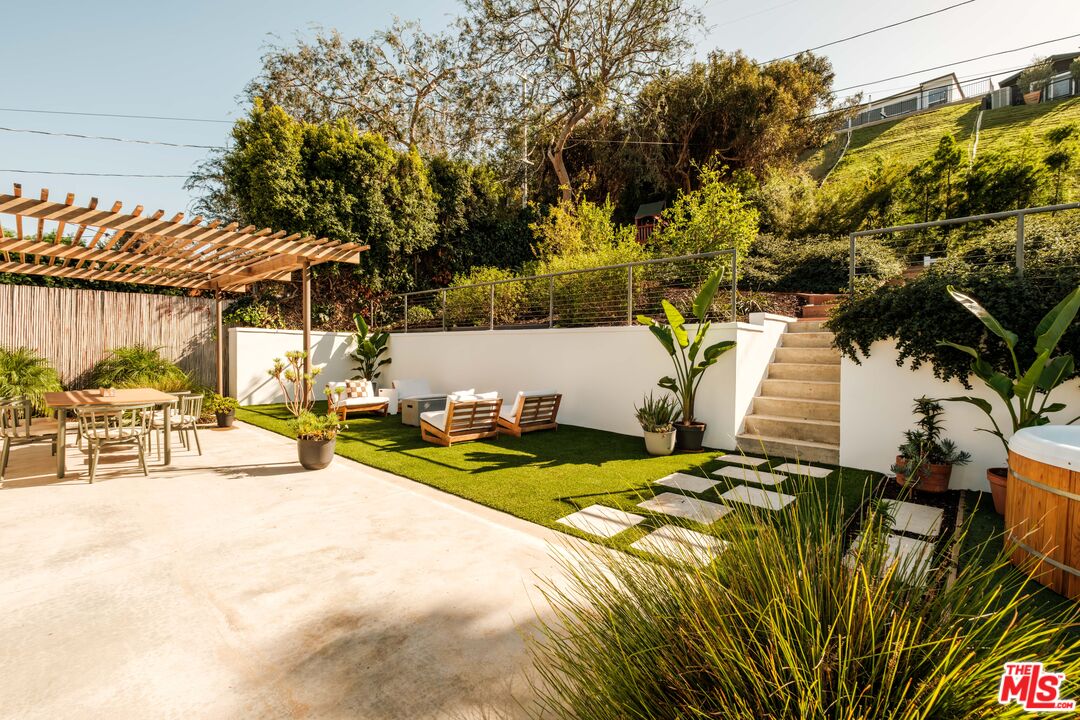
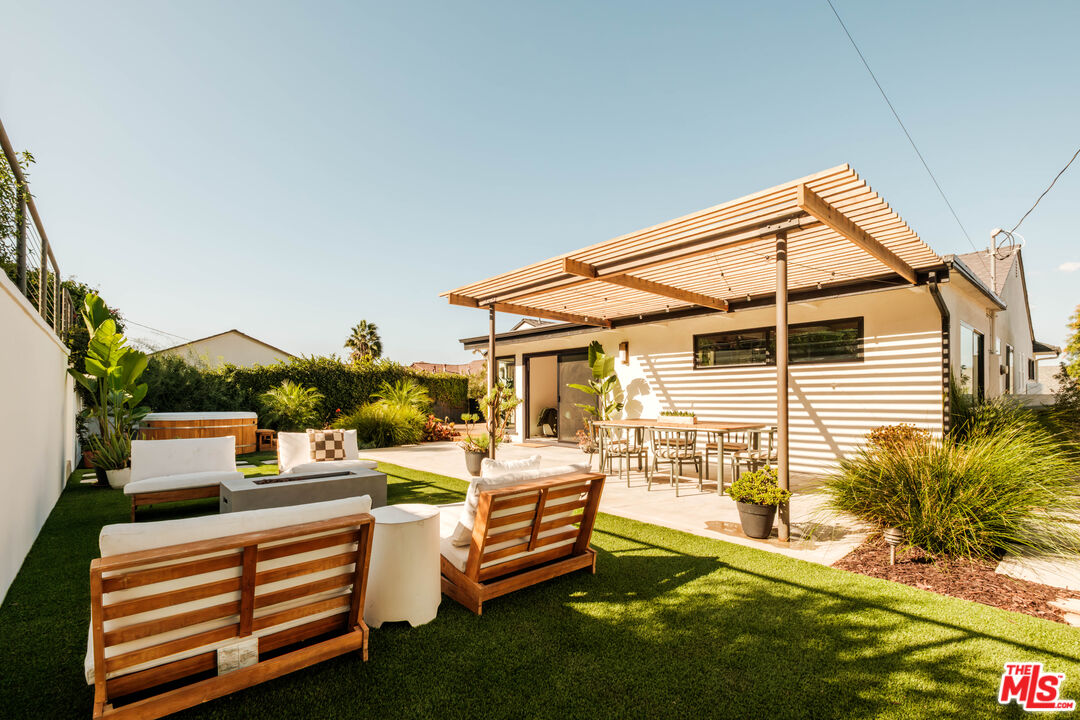
Backyard patio with a pergola, outdoor seating, lawn, and steps up a landscaped hillside.
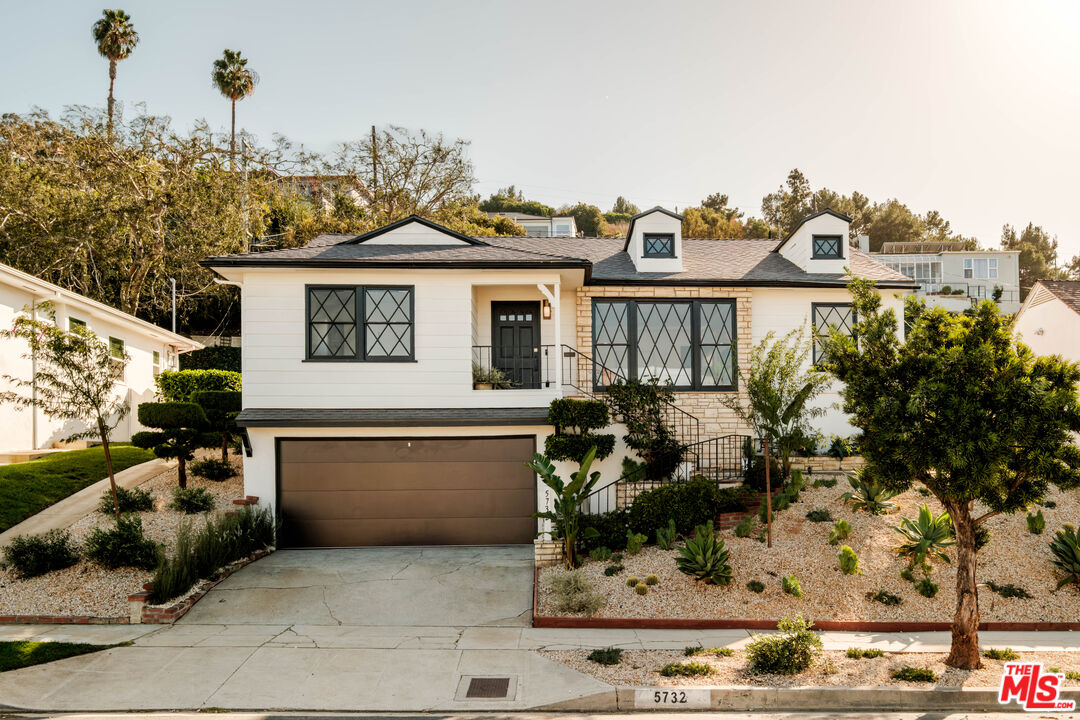
Two-story white house with black-trimmed windows, stone facade, attached garage, and drought-tolerant landscaping.
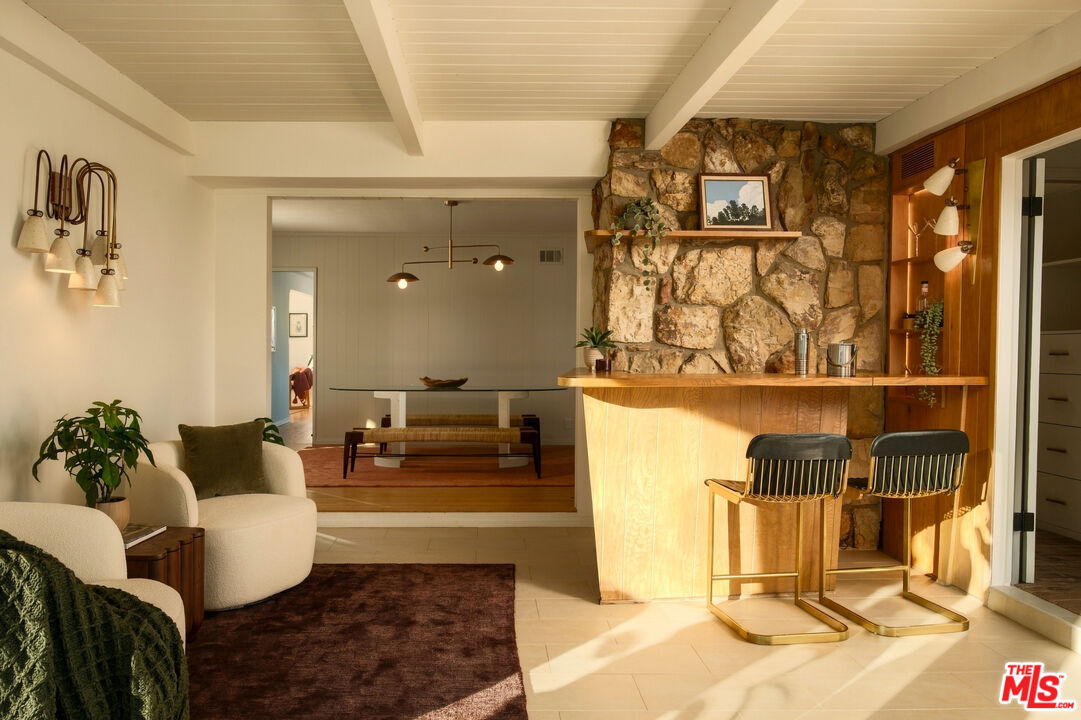
Open living and dining area with a stone feature wall, wood bar, and cream lounge chairs.
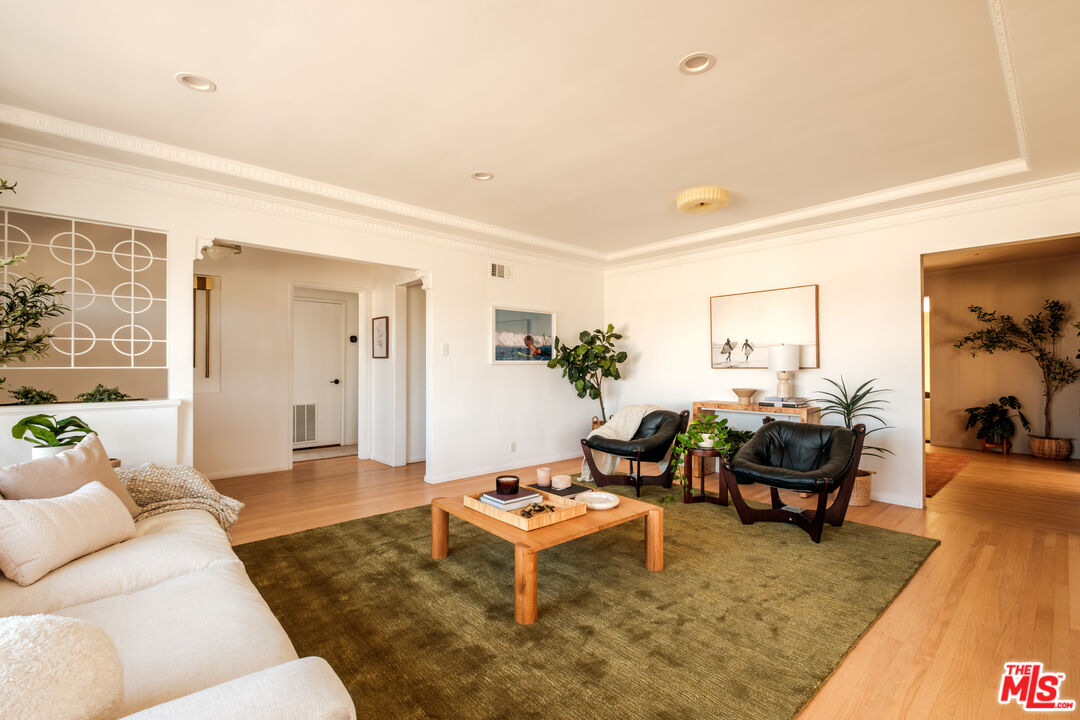
Living room with black lounge chairs, a white sofa, and a sunlit adjoining sitting area.
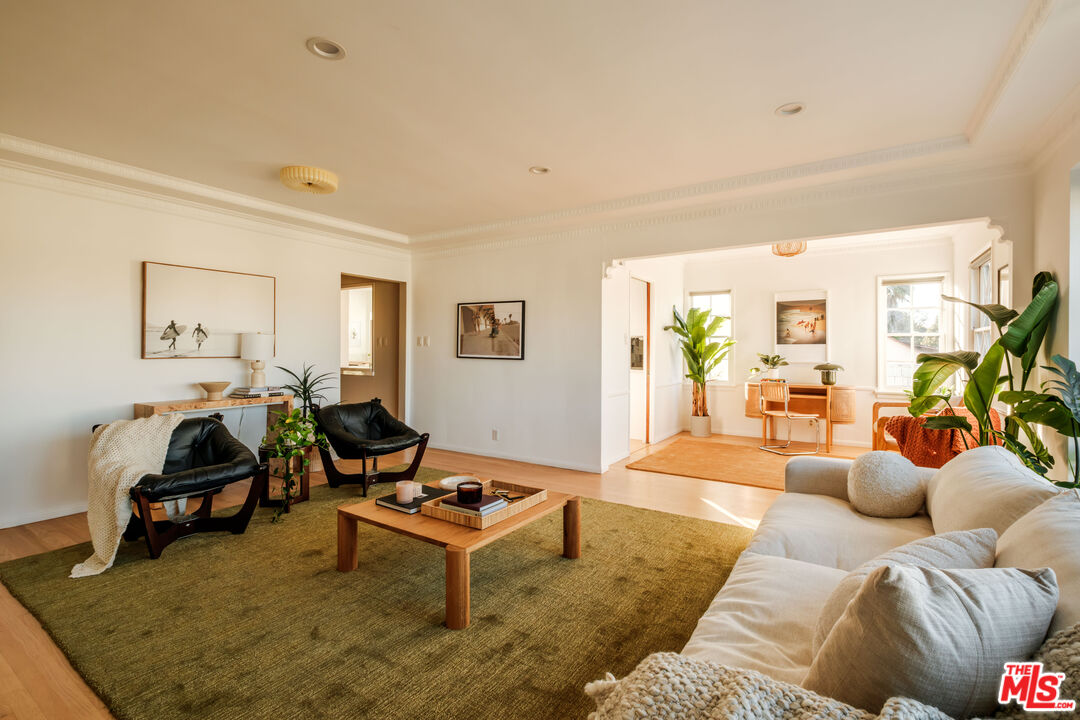
Furnished living room with a cream sofa, leather chairs, and a large olive-green rug.
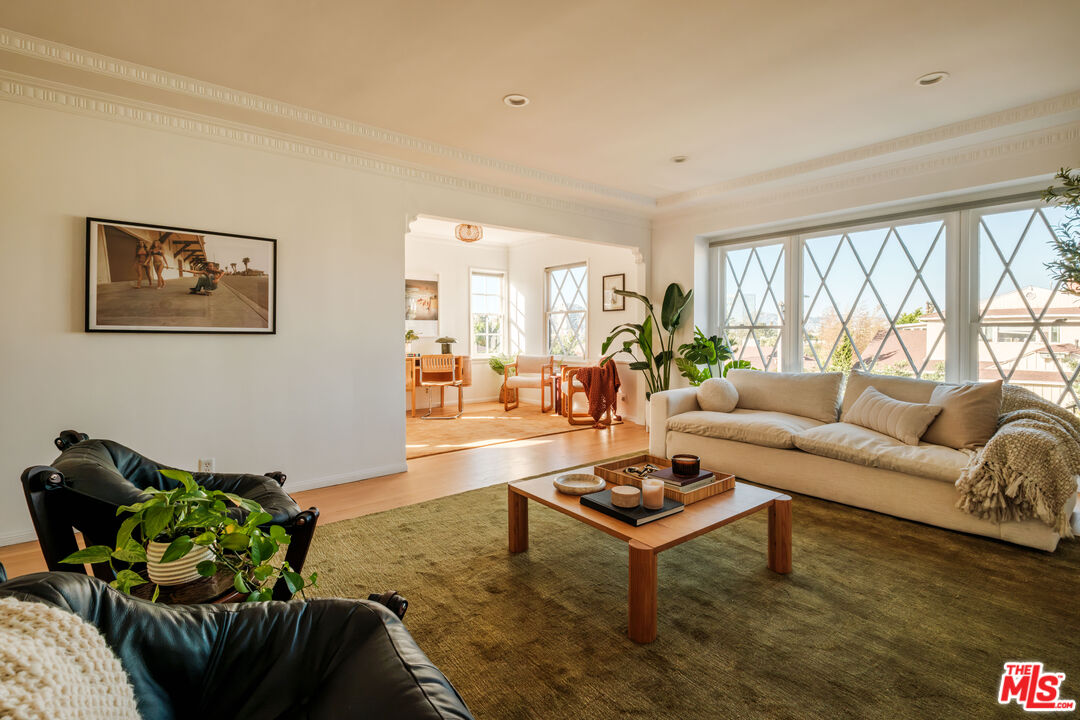
Living room with a beige sofa, leather chairs, and large diamond-paned windows.
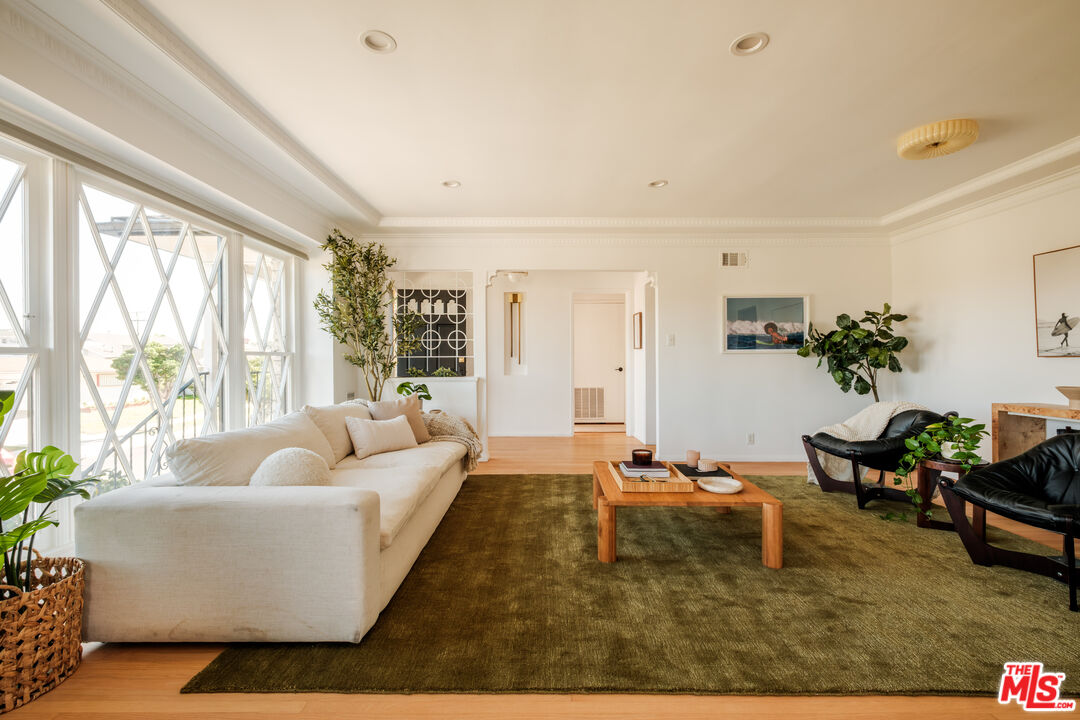
Living room with a cream sectional, tall geometric windows, and an olive-green rug.
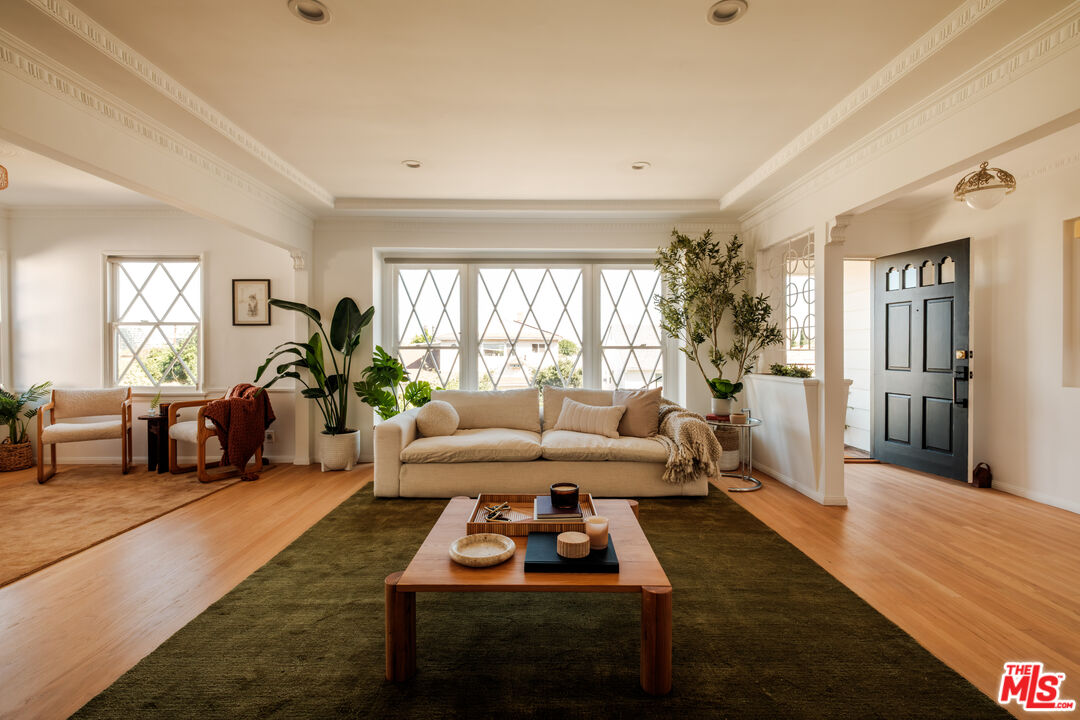
Living room with a cream sofa, large diamond-pane windows, hardwood floors, and a black front door.
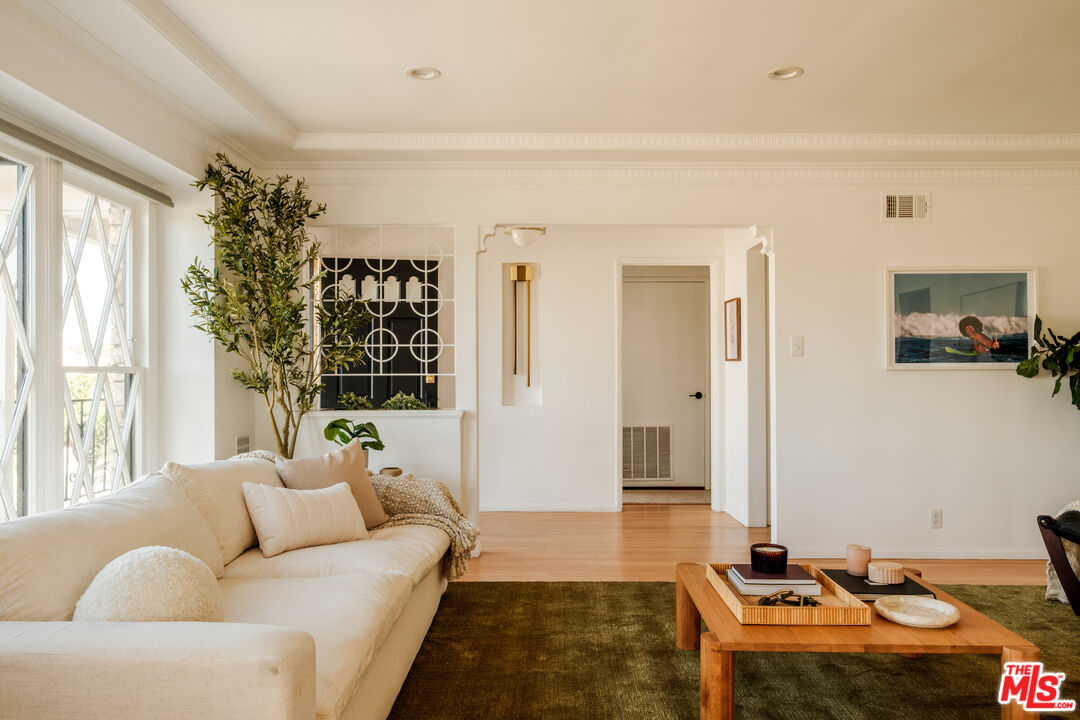
Living room with a cream sectional, wood coffee table, and tall windows with decorative grilles.
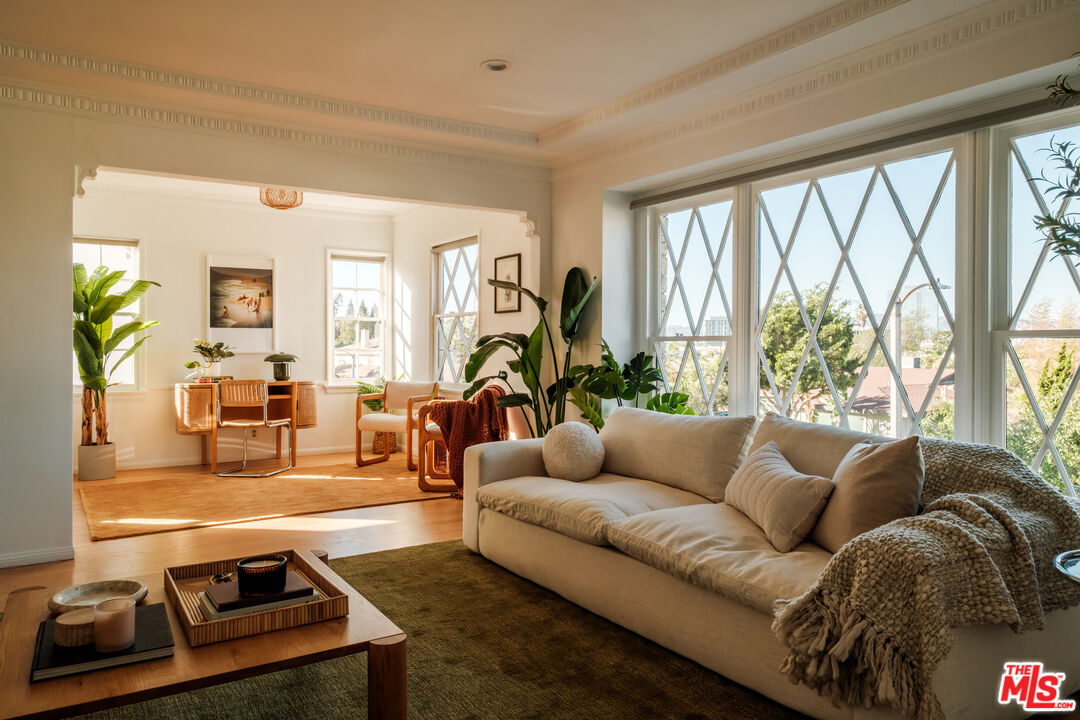
Living room with a cream sofa and expansive diamond-grid windows overlooking trees.
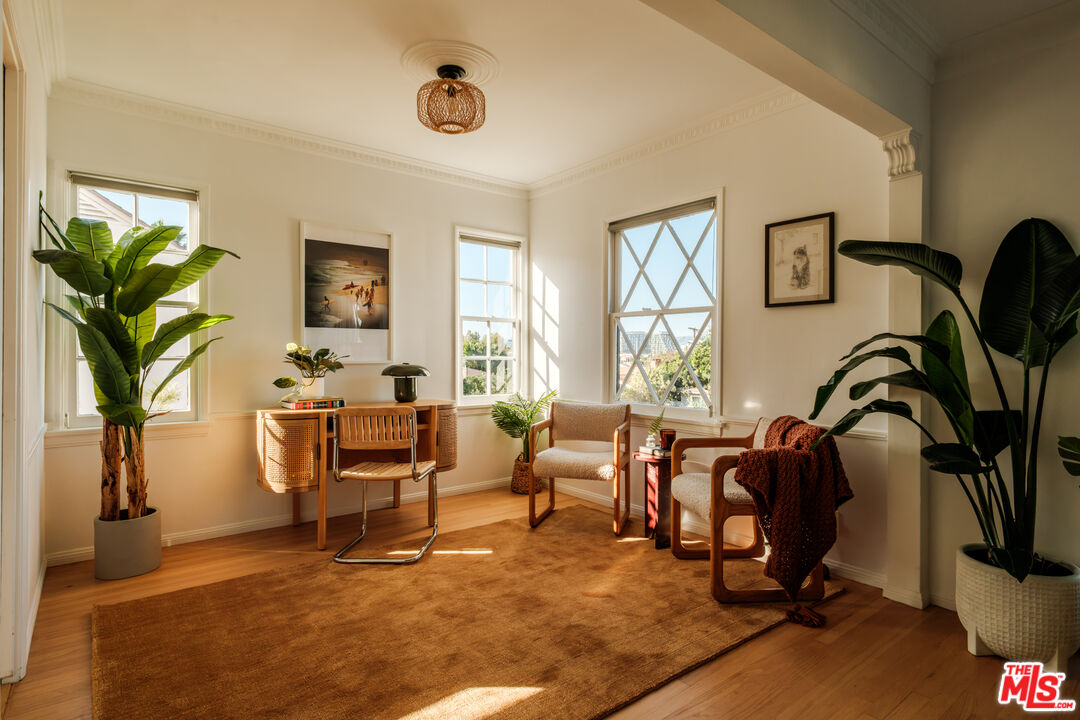
Sunlit home office with a cane desk, two lounge chairs, large windows, and leafy plants.
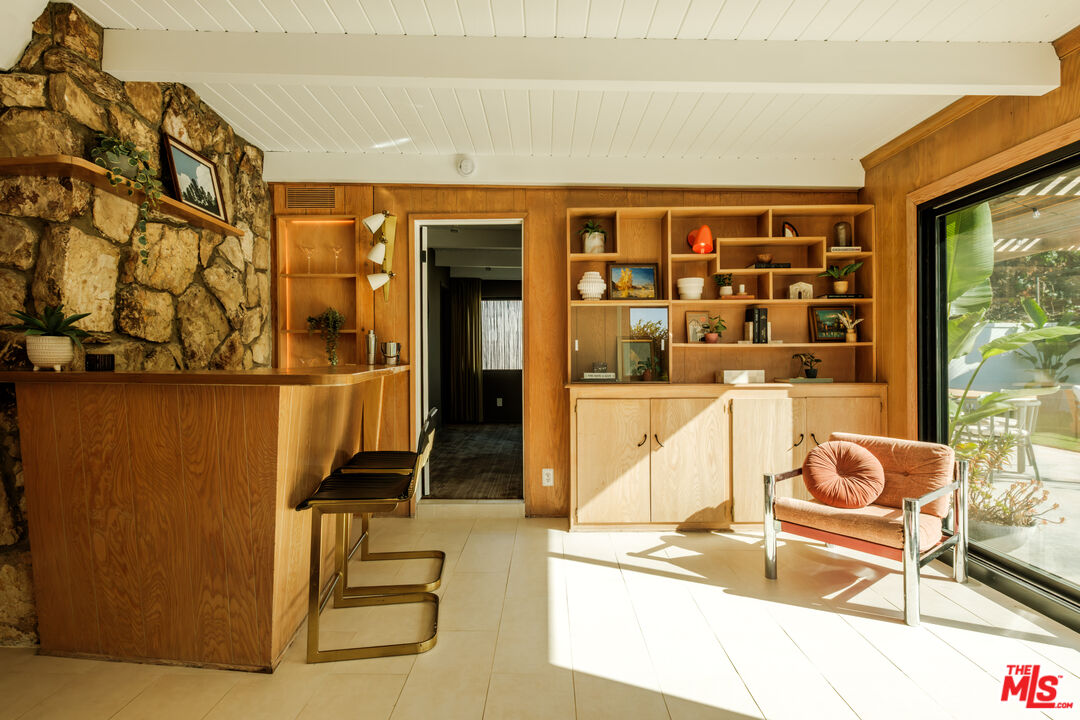
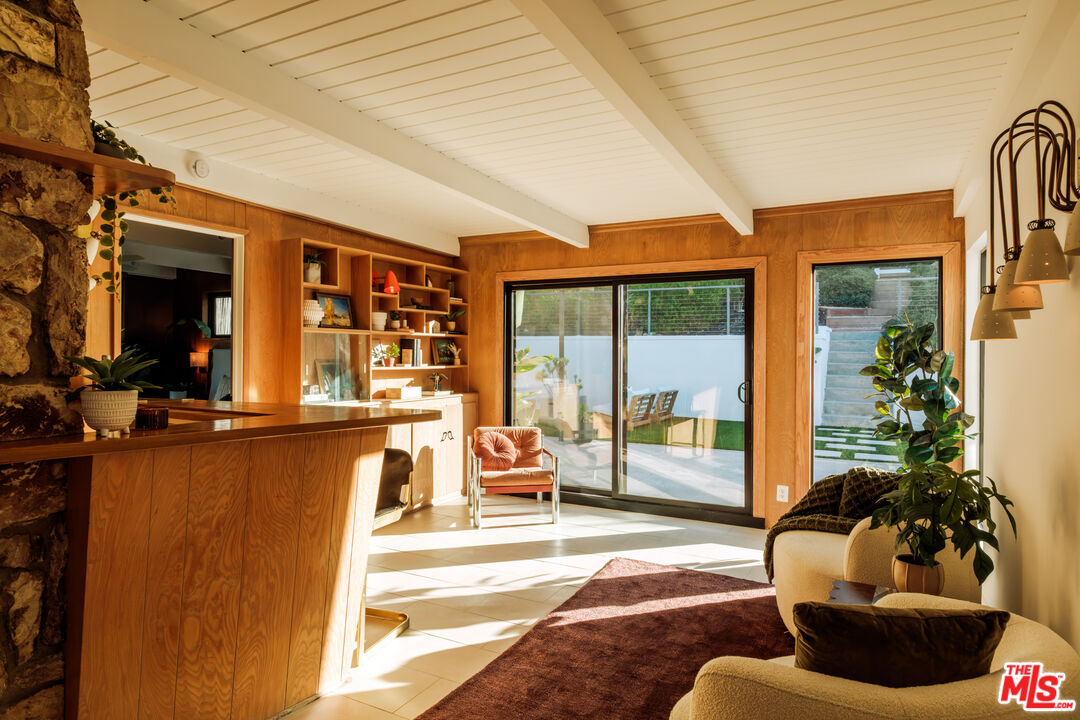
Sunlit living area with a stone wall, built-in wood shelving, and a pink lounge chair.
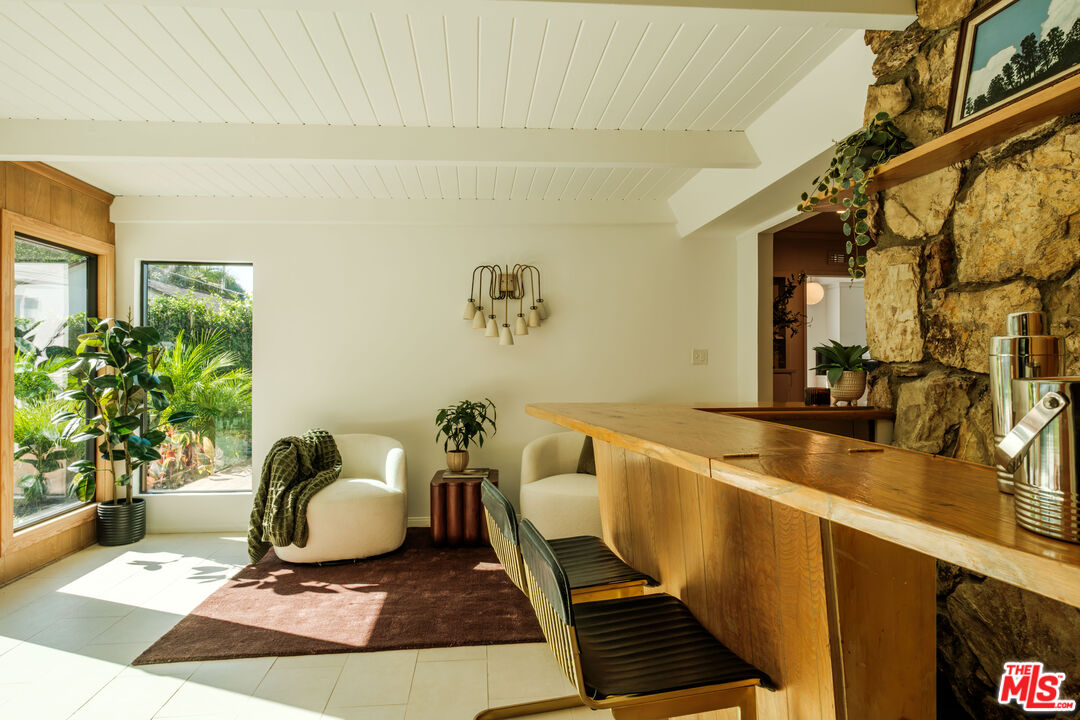
Bright interior with a long wooden counter, stone wall, and seating beside garden-facing windows.
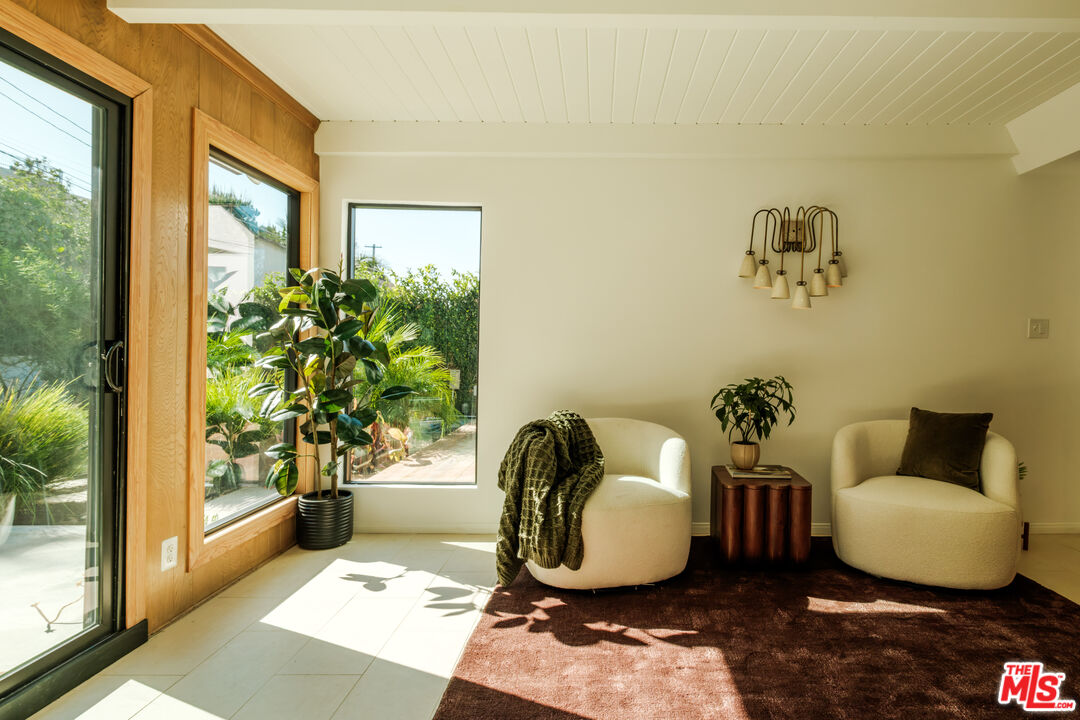
Sunlit sitting area with two cream chairs, warm wood window trim, and garden views.
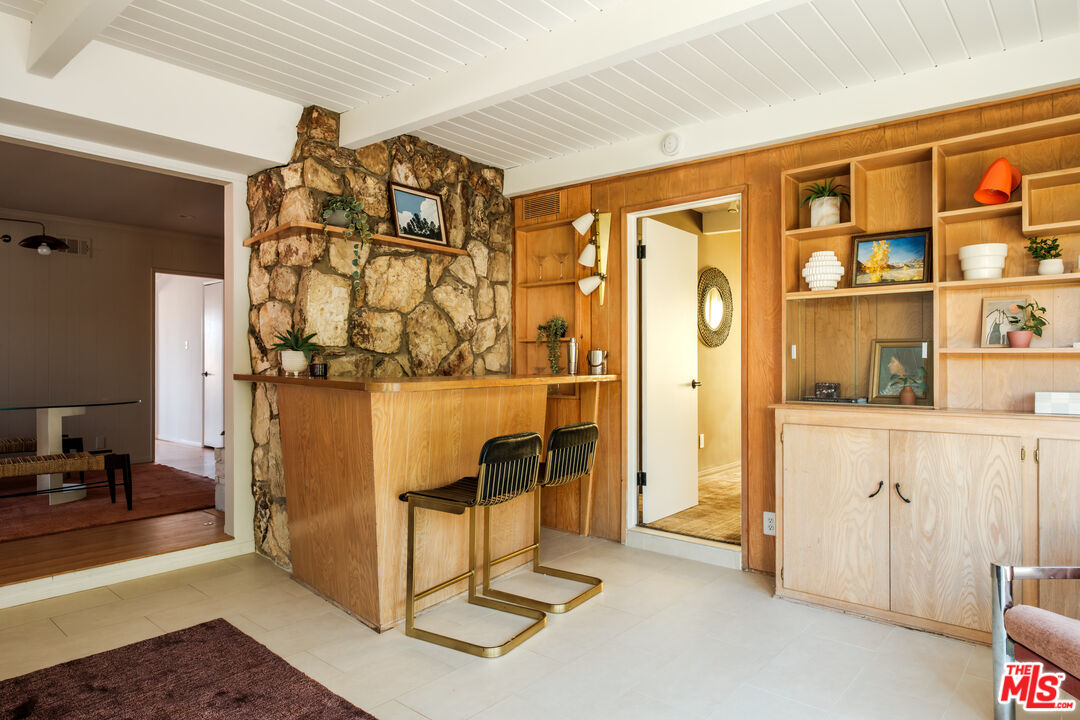
Wood-paneled home bar with a stone feature wall, two stools, and built-in display shelves.
Sunlit living room with built-in wood shelving, a stone fireplace, and sliding doors to the patio.
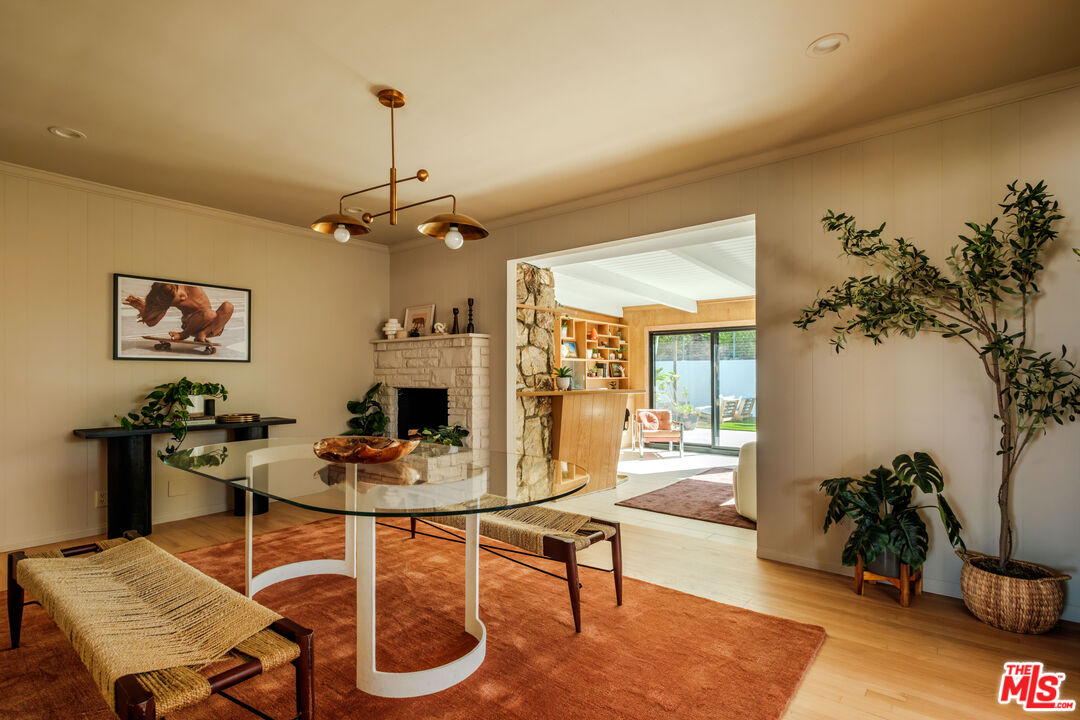
Dining room with a glass table, stone fireplace, and wide opening to a sunlit living area.
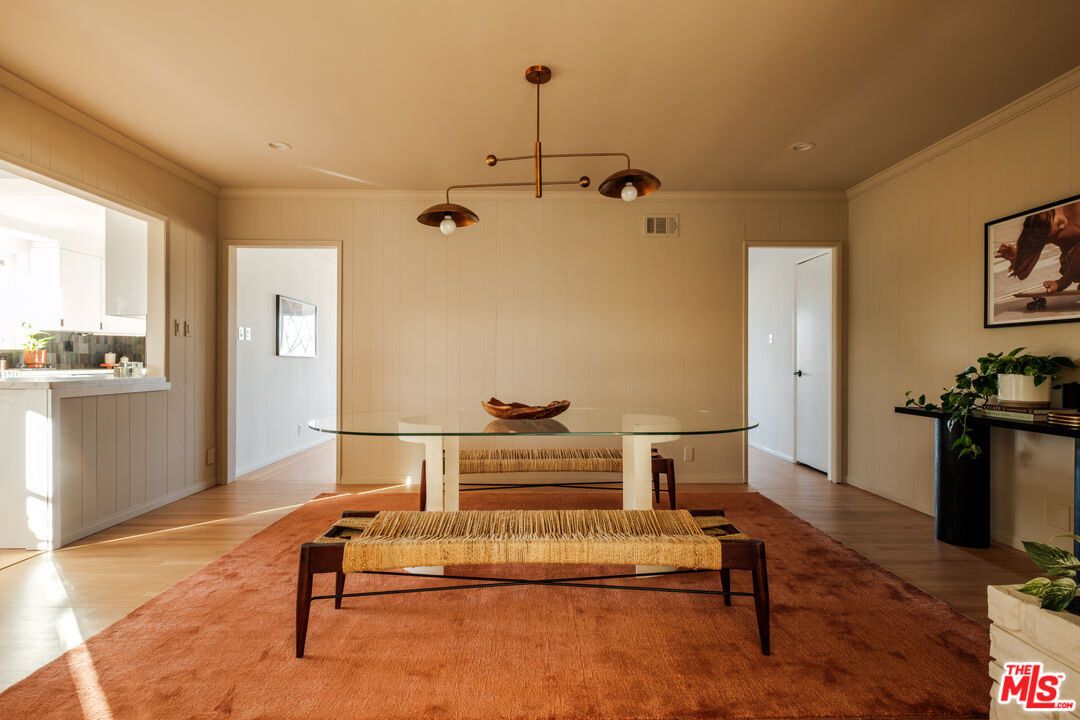
Dining room with a glass table, woven benches, and a large rust-colored rug.
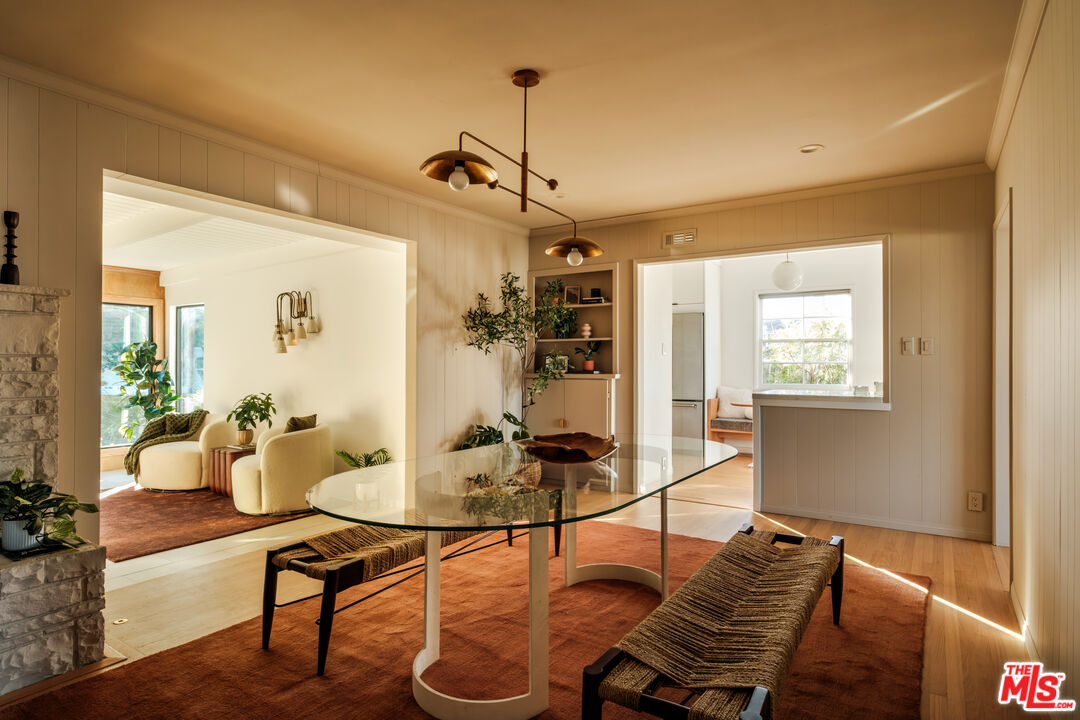
Dining room with a glass table, rust-colored rug, and open views into the living room and kitchen.
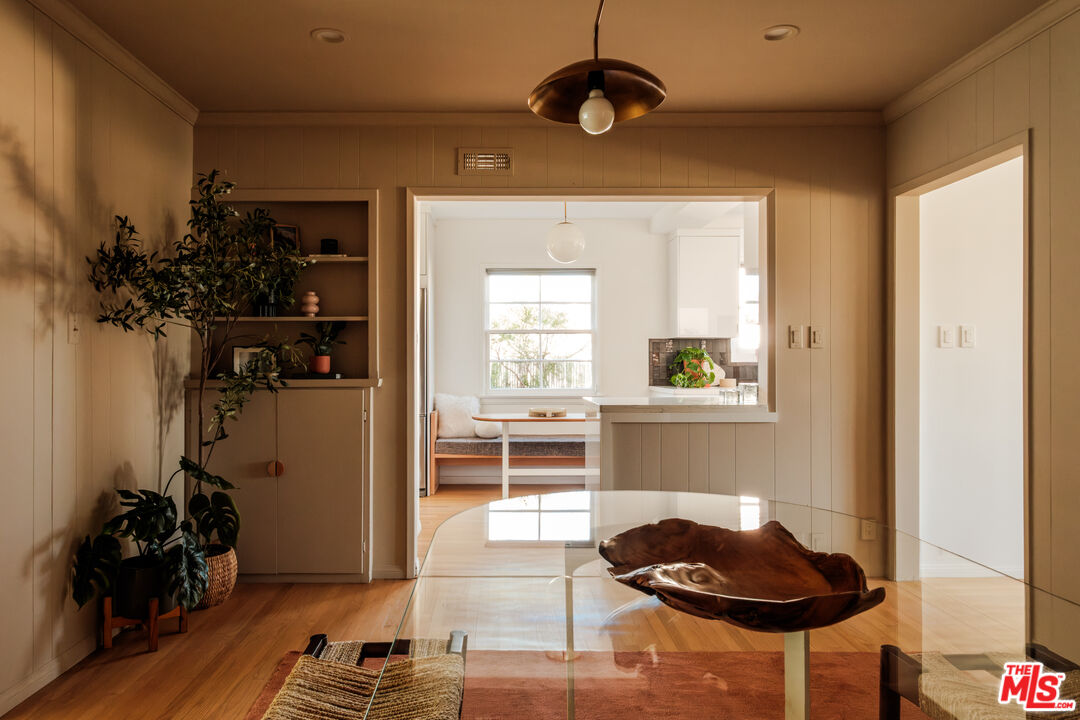
Dining room with a glass table and wood bowl, opening to a bright kitchen and breakfast nook.
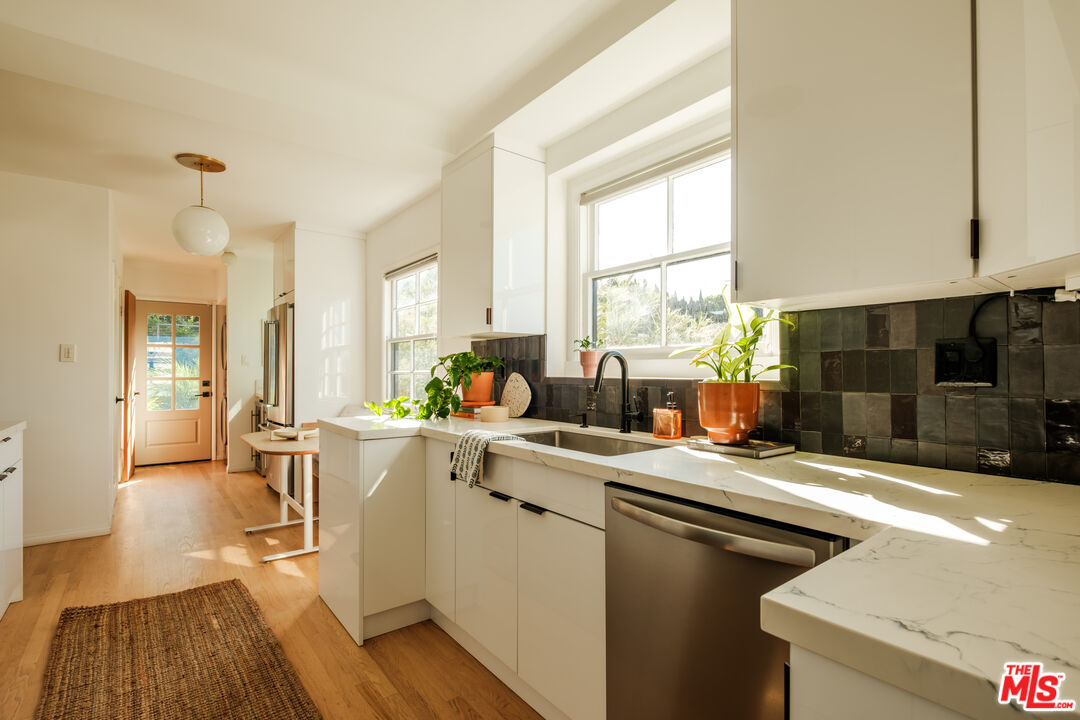
Bright kitchen with white cabinets, marble countertops, dark tile backsplash, and a sunlit window.
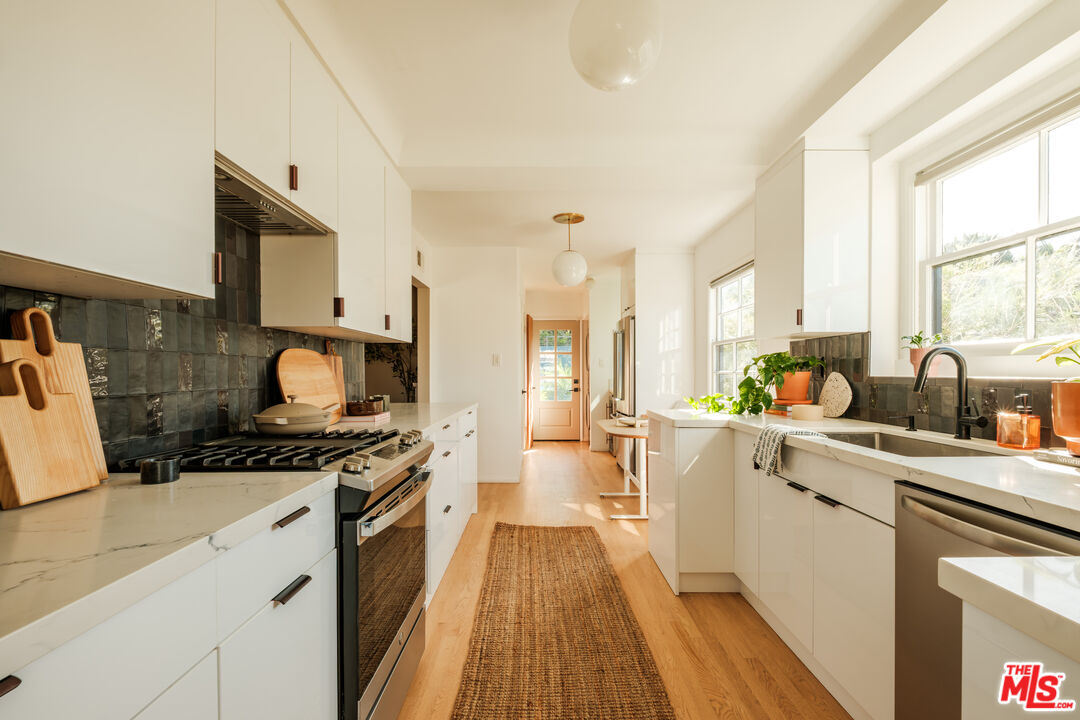
Bright white kitchen with dark tile backsplash, gas range, long runner, and sunlit windows.
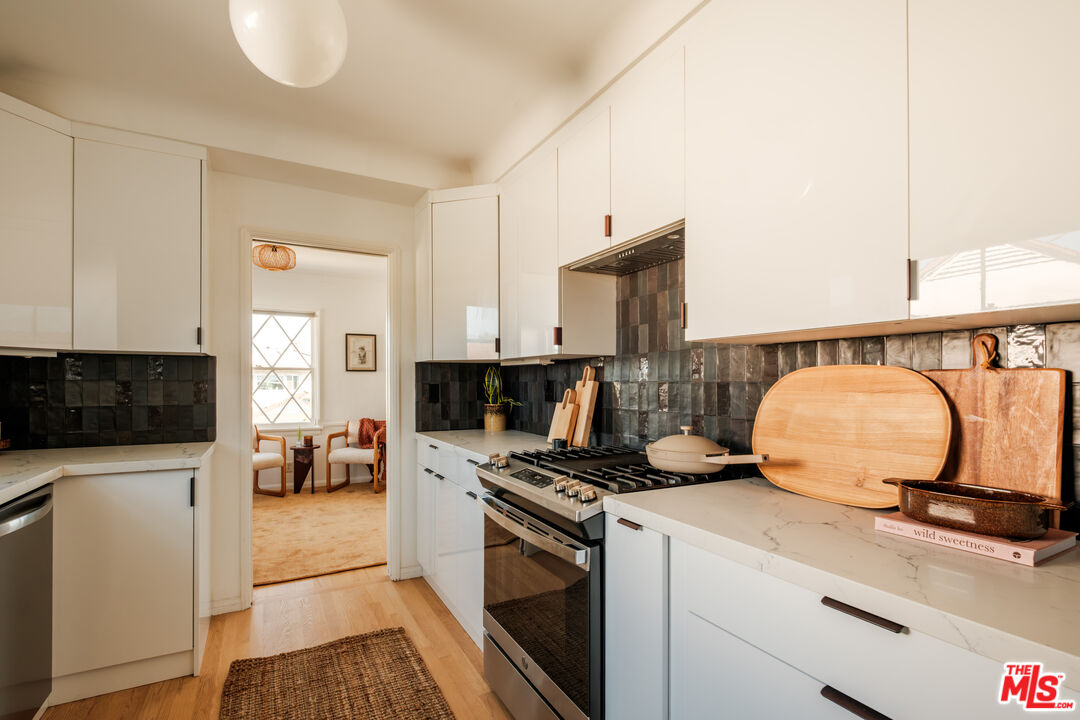
Bright kitchen with white cabinets, dark tile backsplash, and a gas range.
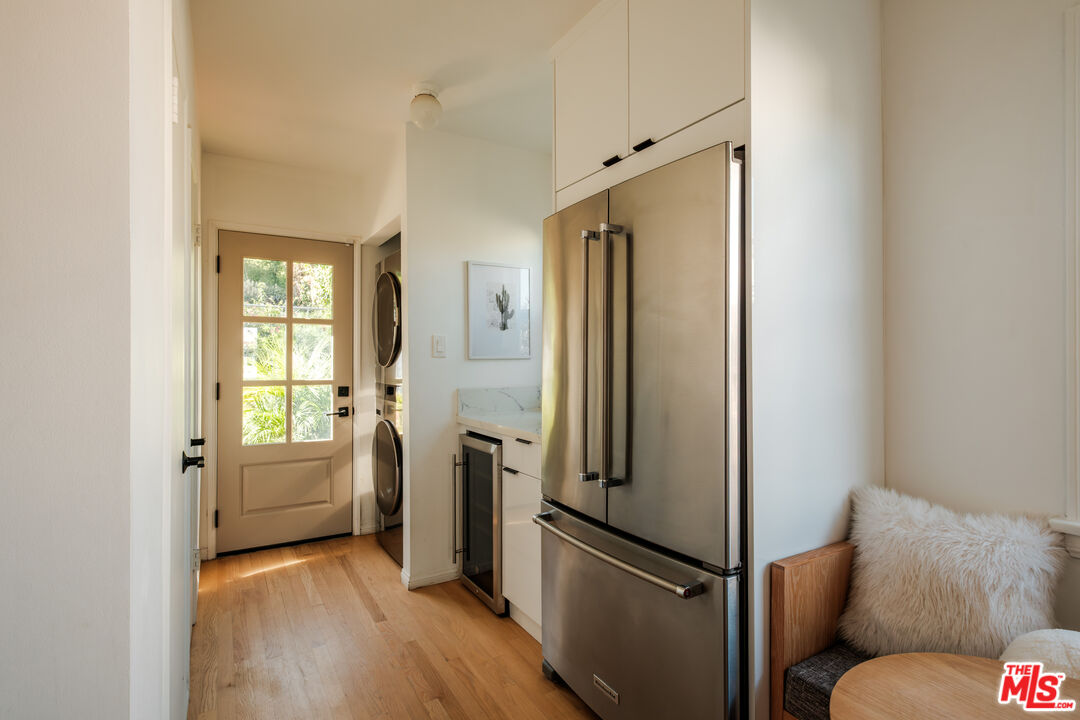
Compact kitchen with stainless steel refrigerator, white cabinetry, and a glass-paneled exterior door.
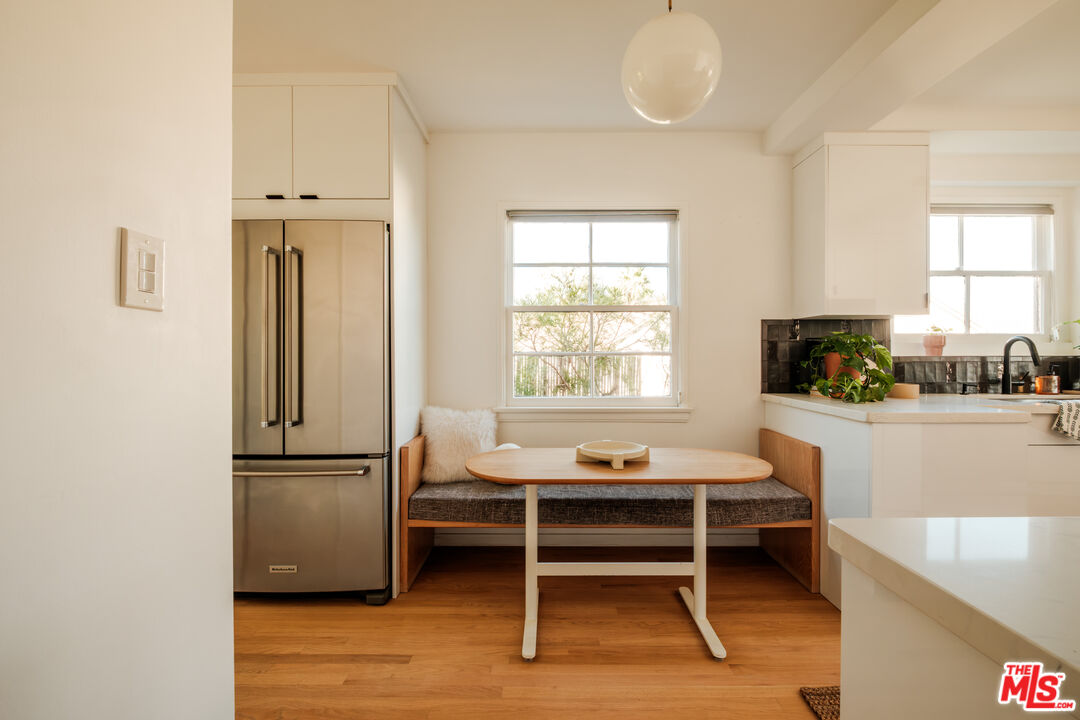
Bright kitchen breakfast nook with built-in banquette, oval table, stainless refrigerator, and hardwood floors.
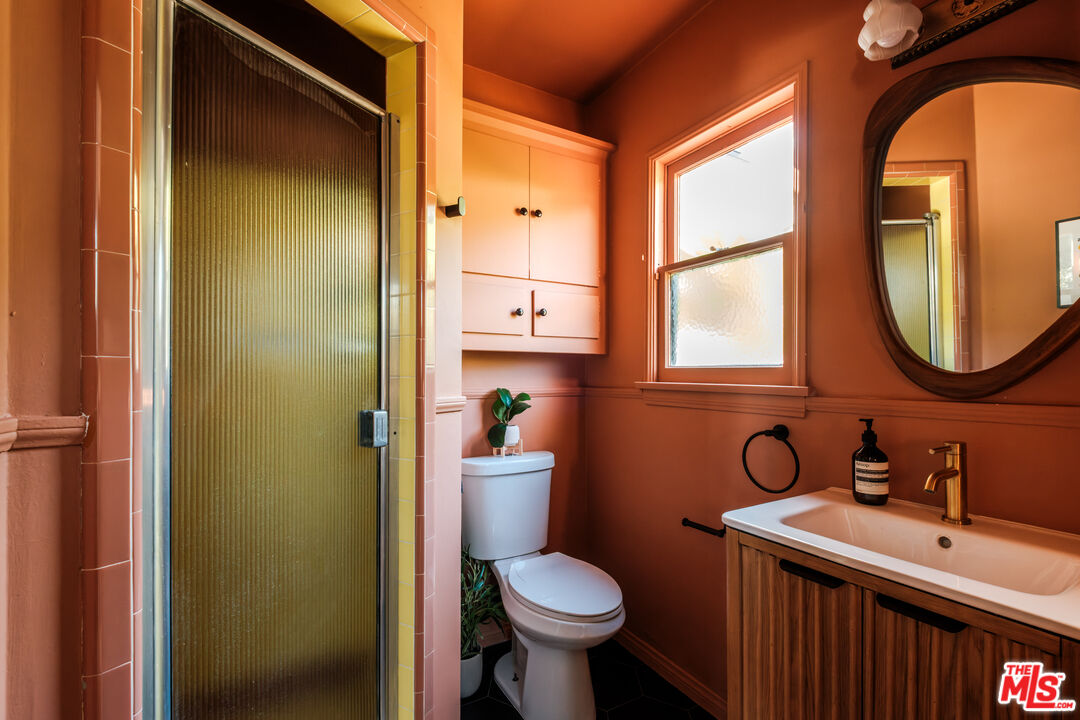
Warm terracotta bathroom with a ribbed-glass shower, white toilet, and wood vanity.
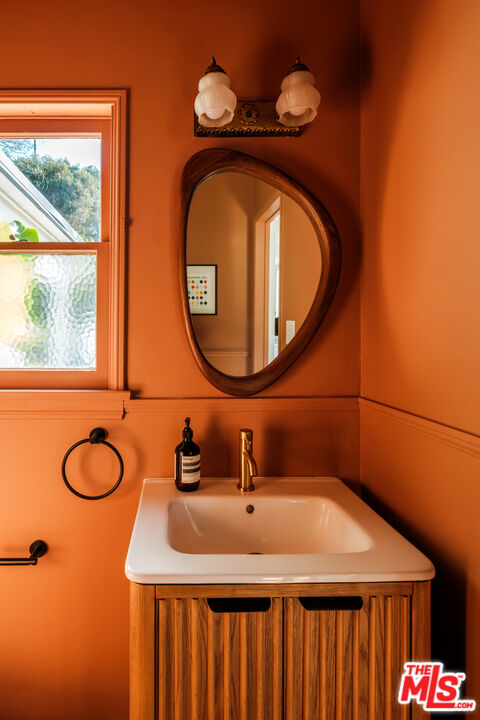
Bathroom with a wood vanity, oval mirror, and vivid orange walls beside a frosted-glass window.
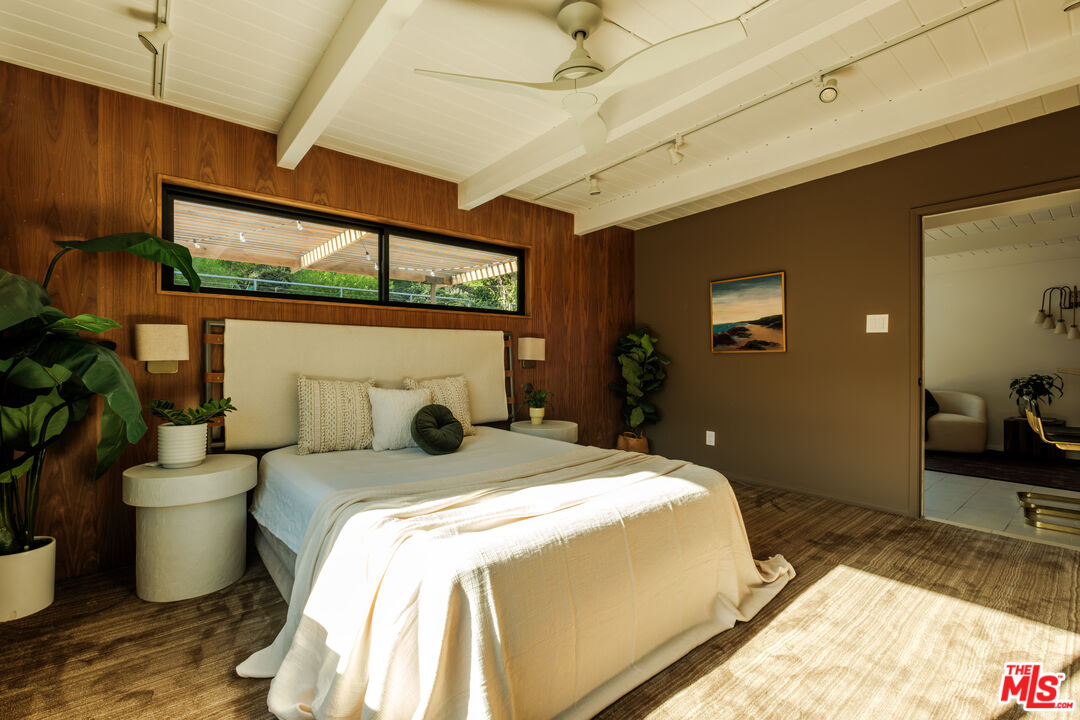
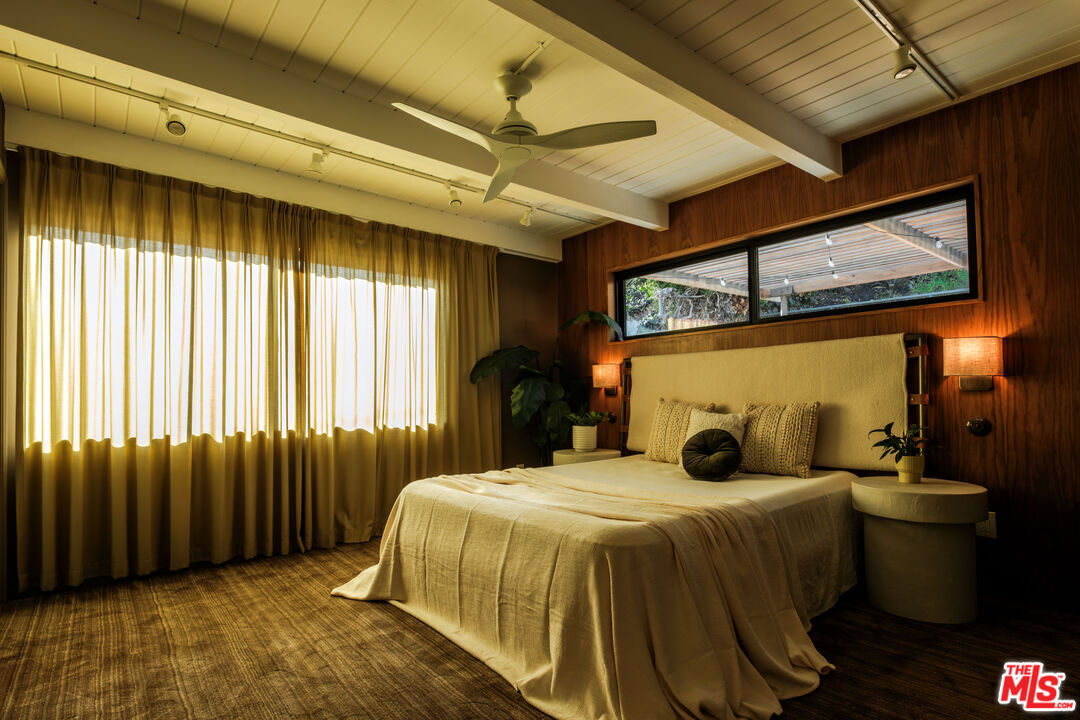
Bedroom with a large bed, wood-paneled walls, and a white exposed-beam ceiling.
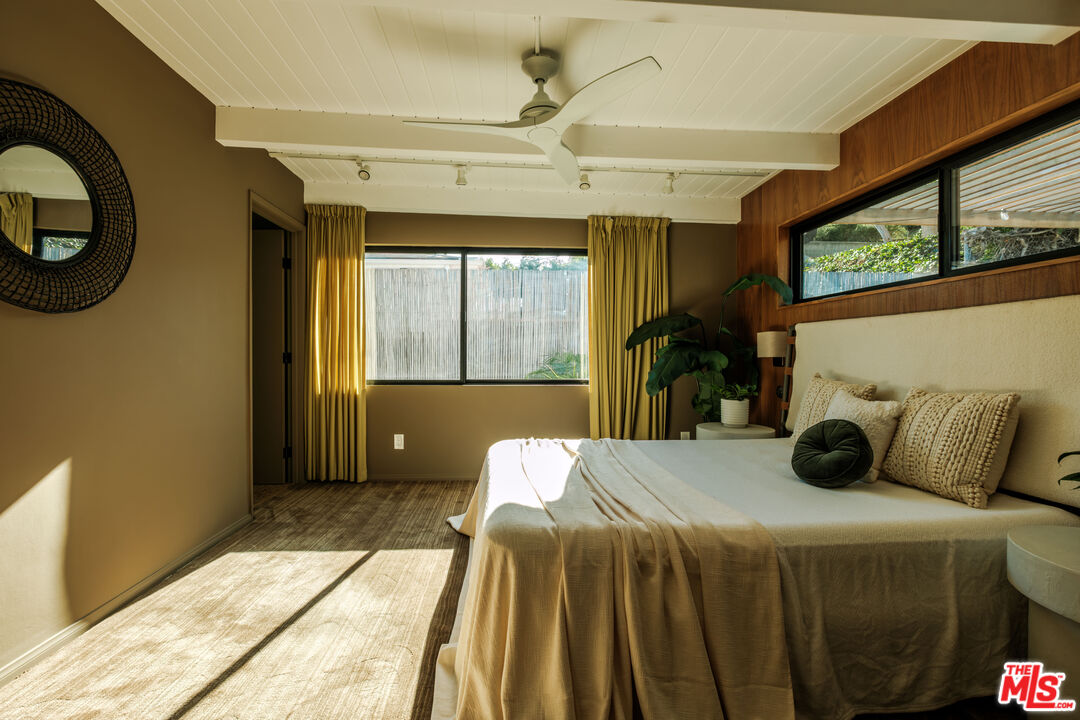
Staged bedroom with a large bed, wood-paneled wall, and sunlit windows.
Staged bedroom with a wood-paneled wall, wide horizontal window, and cream bed.
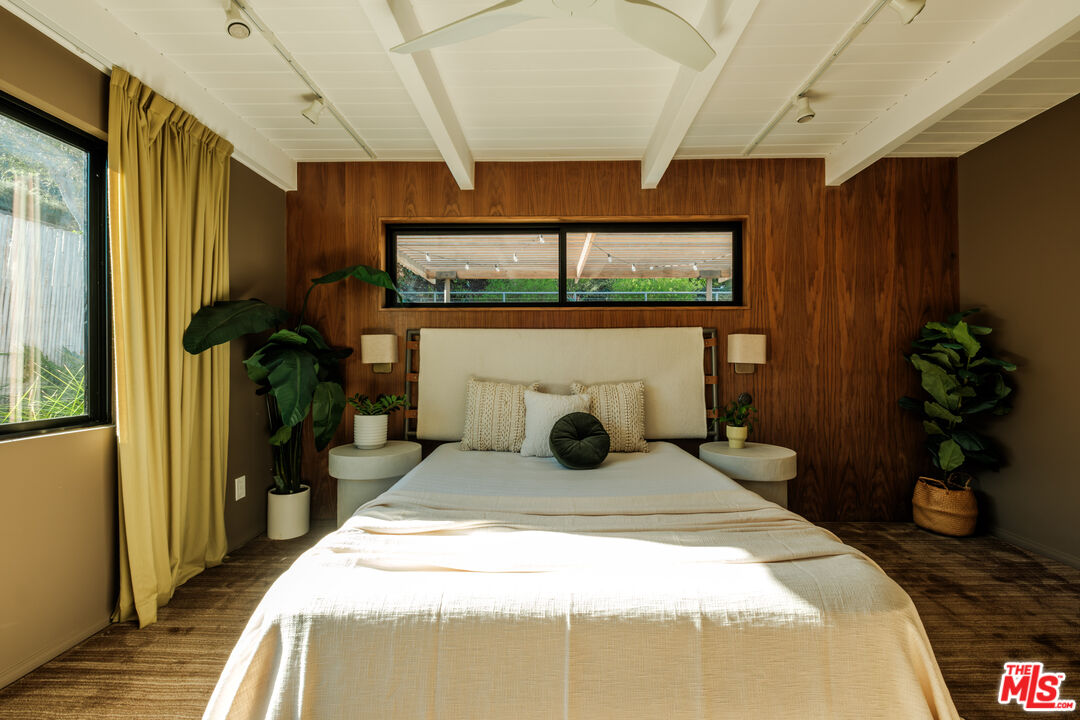
Bedroom with a cream bed, rich wood-paneled walls, and a long horizontal window above the headboard.
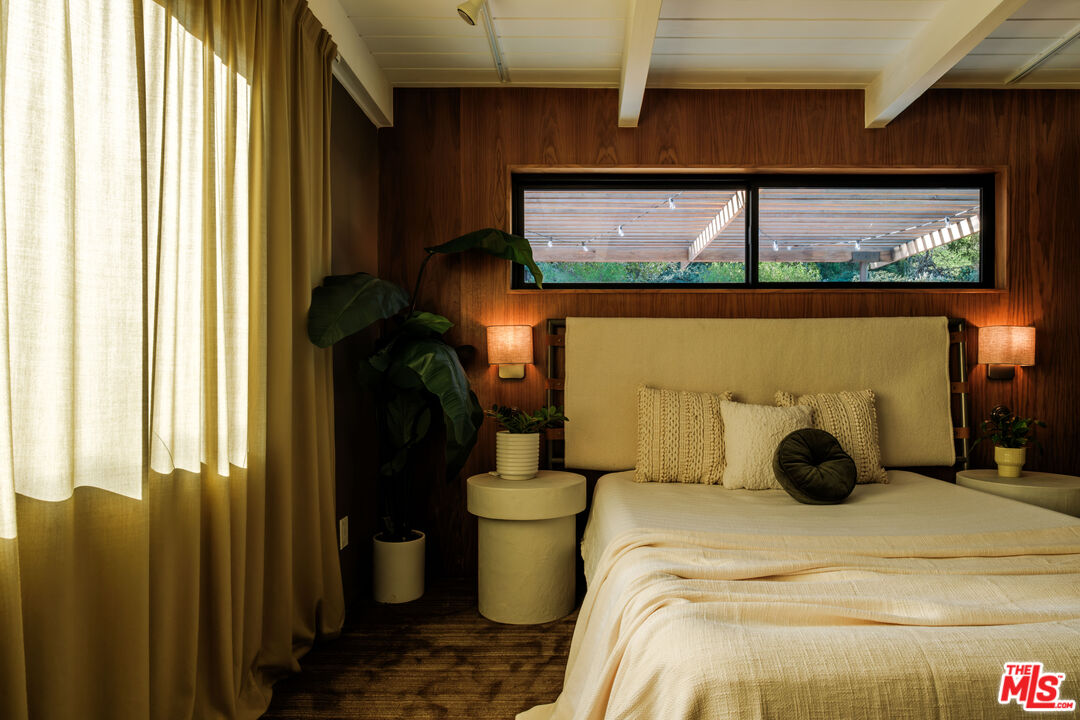
Bedroom with a low bed, wood-paneled walls, and sunlight filtering through sheer curtains.
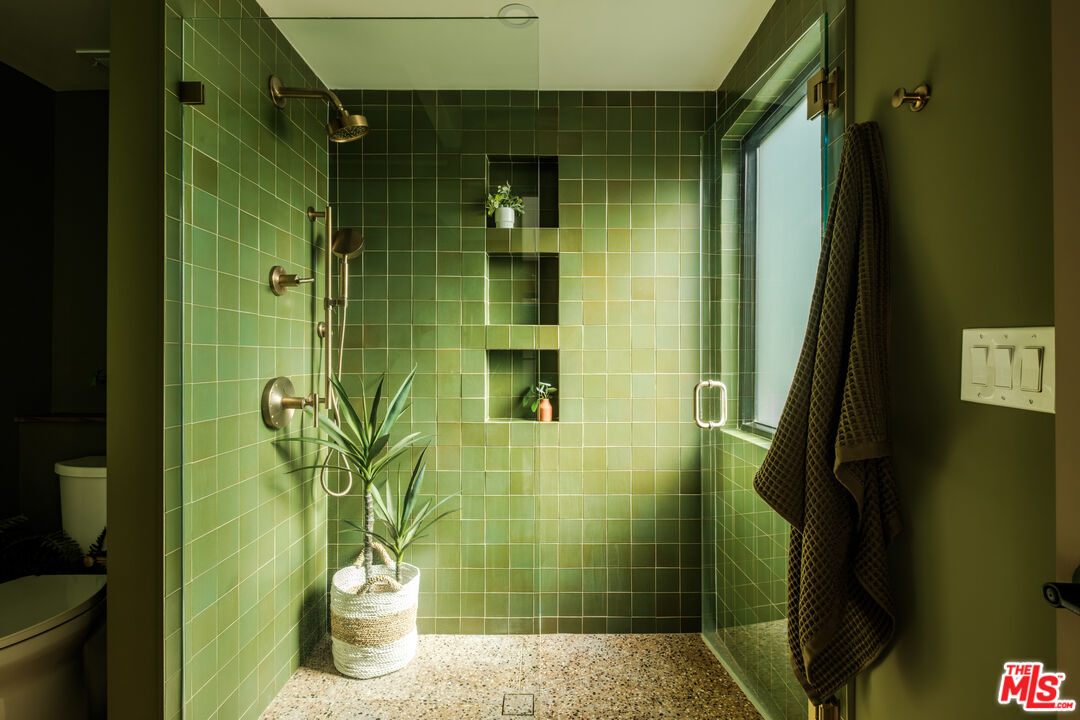
Green-tiled walk-in shower with glass door, terrazzo floor, built-in niches, and a potted plant.
Bathroom with a green-tiled glass shower and a wood vanity with a white countertop.
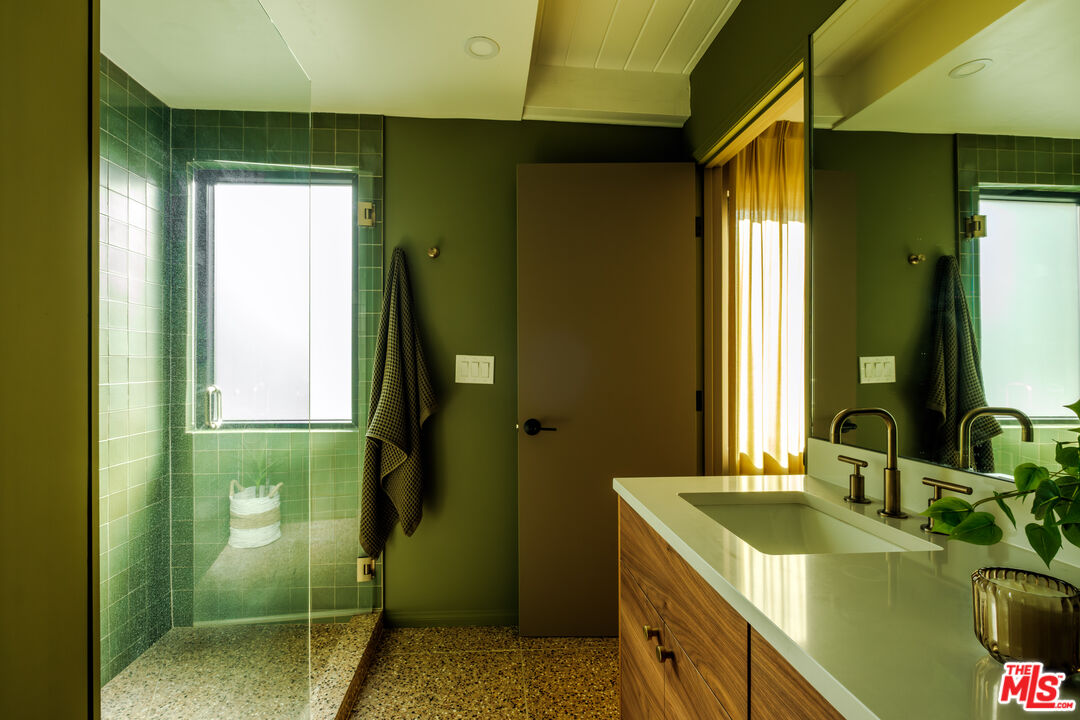
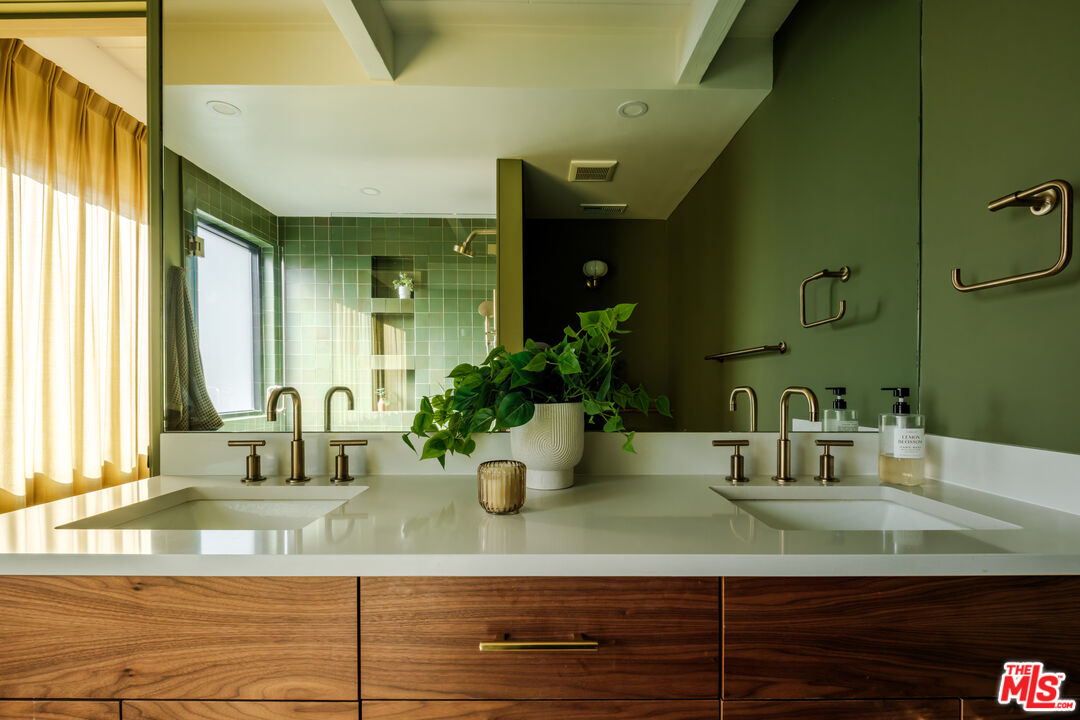
Bathroom with a walnut double vanity, green walls, and a glass-enclosed shower beside a curtained bedroom nook.
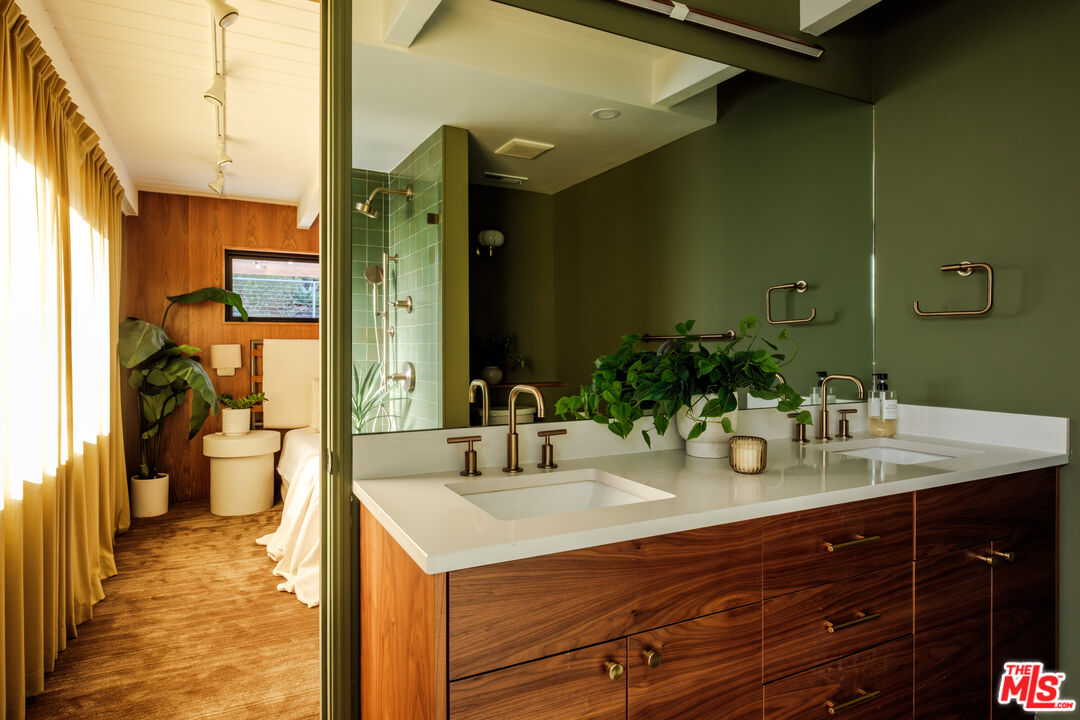
Bathroom with a double-sink vanity, green tiled shower, and warm wood cabinetry.
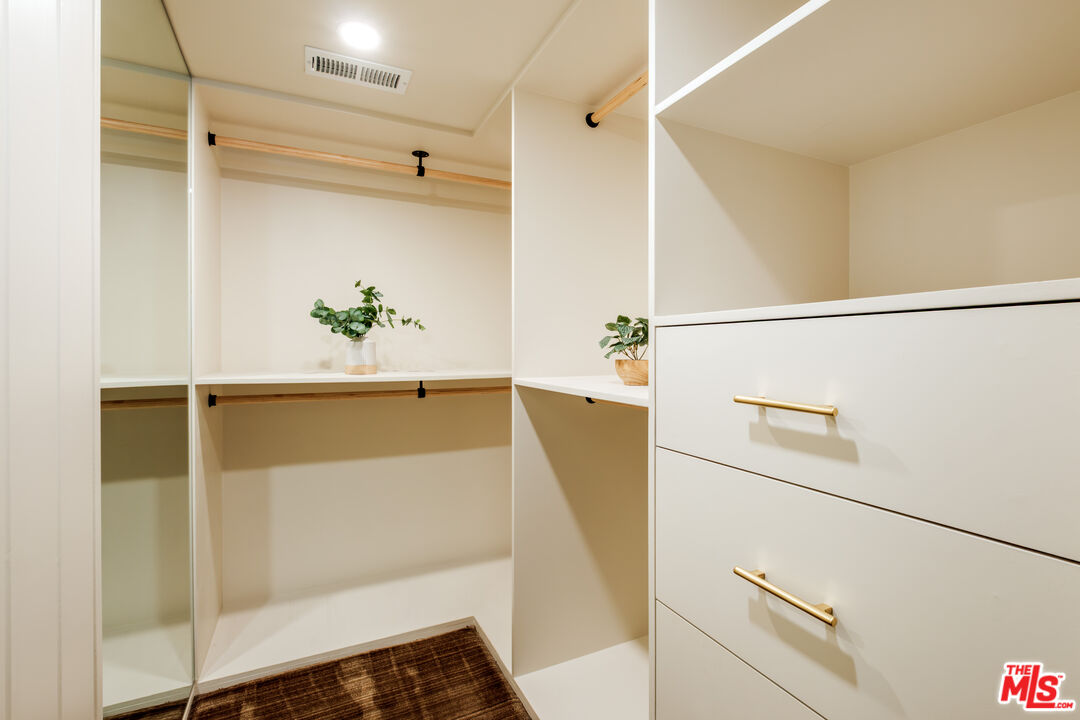
Walk-in closet with built-in shelves, hanging rods, white drawers, and brass handles.
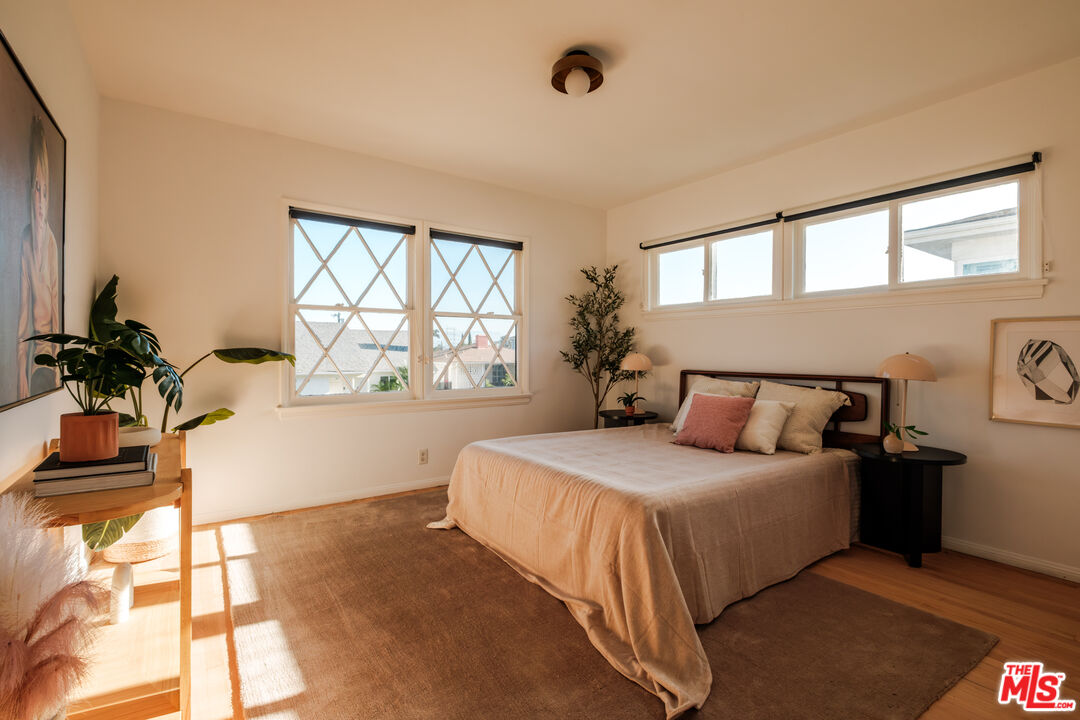
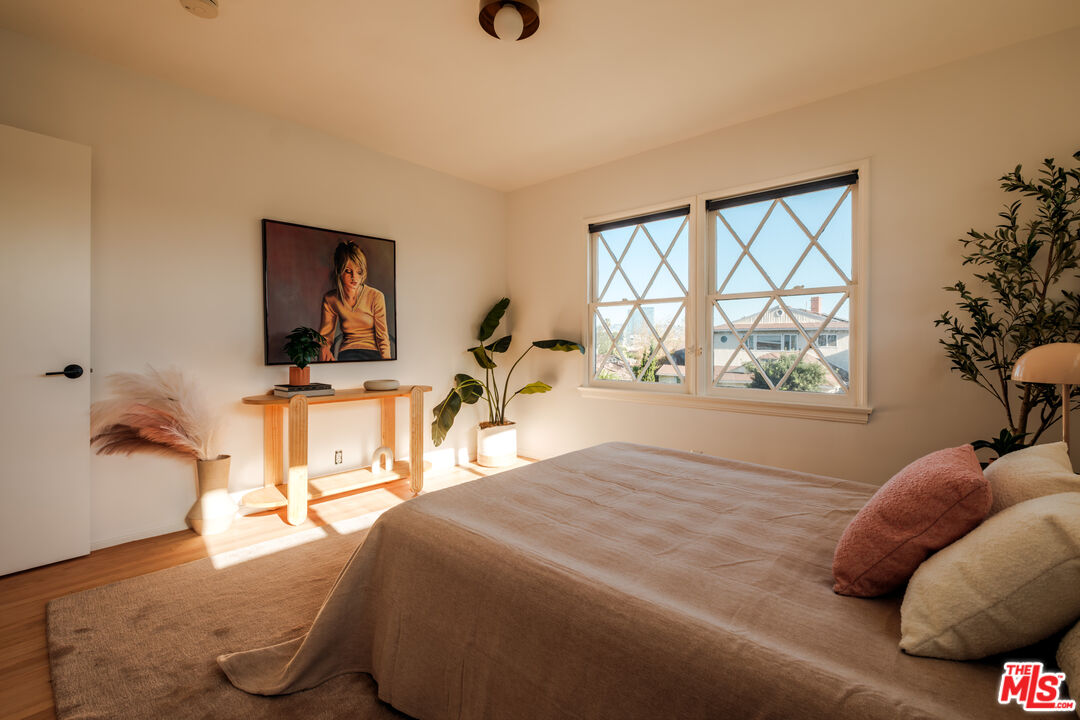
Bright staged bedroom with a king bed, geometric window grilles, and warm wood flooring.
Bright staged bedroom with a large bed, plants, and diamond-patterned window grilles.
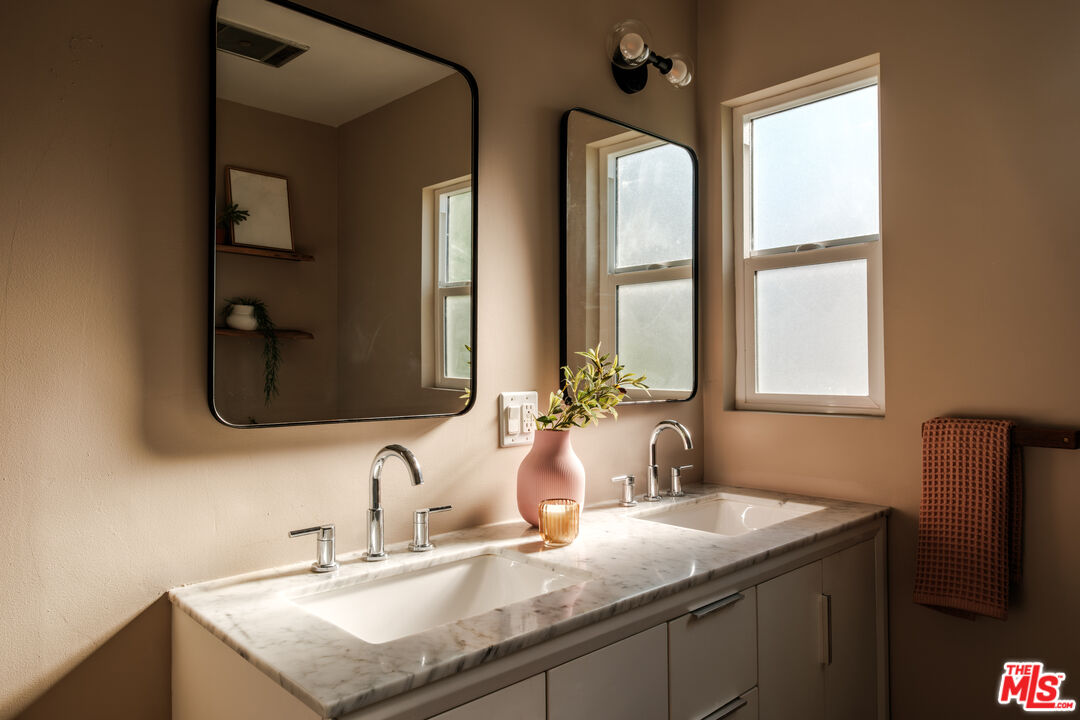
Bathroom double vanity with marble countertop, two mirrors, and bright windows.
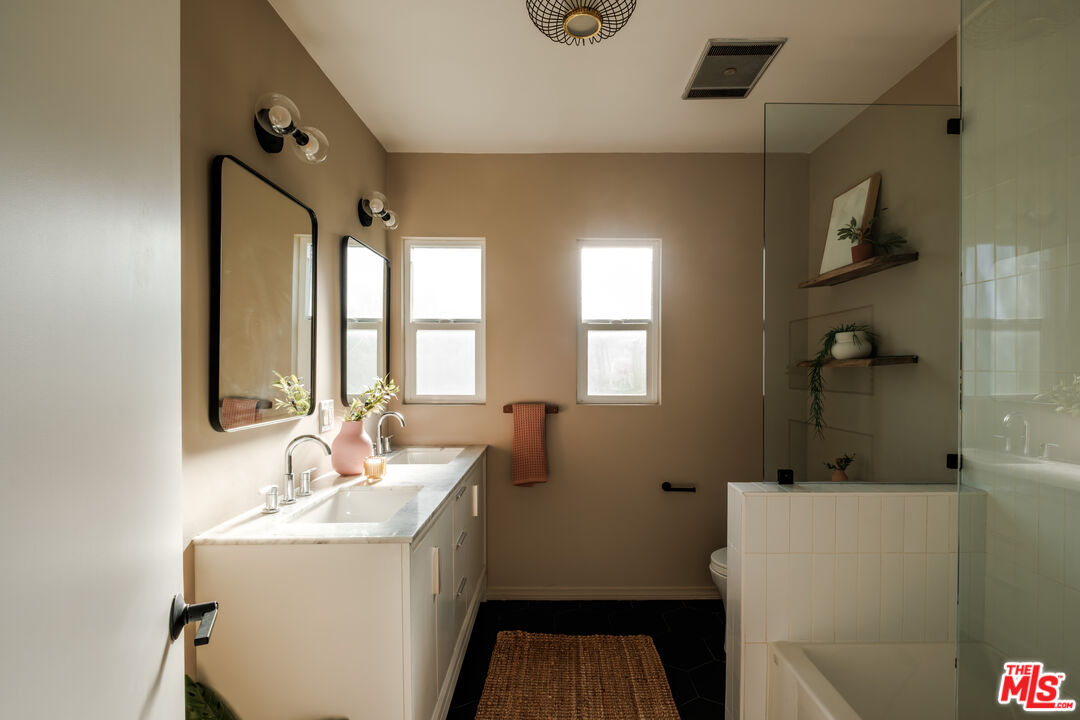
Bathroom with double vanity, black-framed mirrors, and a glass-enclosed tiled shower.
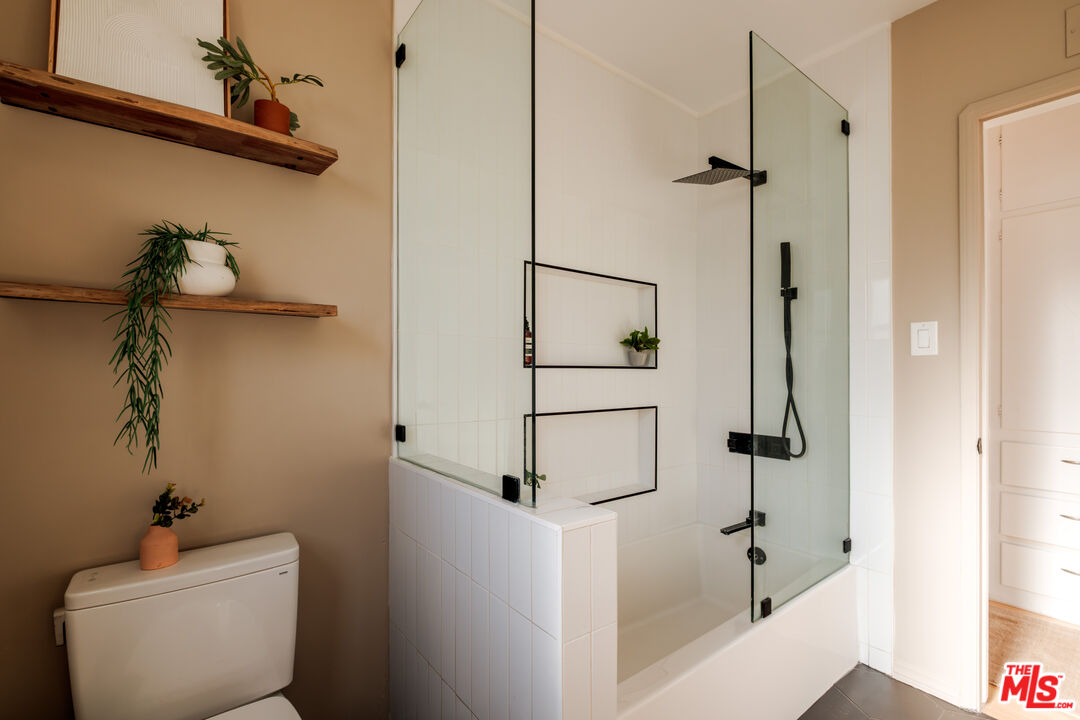
Bathroom with a glass-enclosed tub and shower, black fixtures, and floating wood shelves.
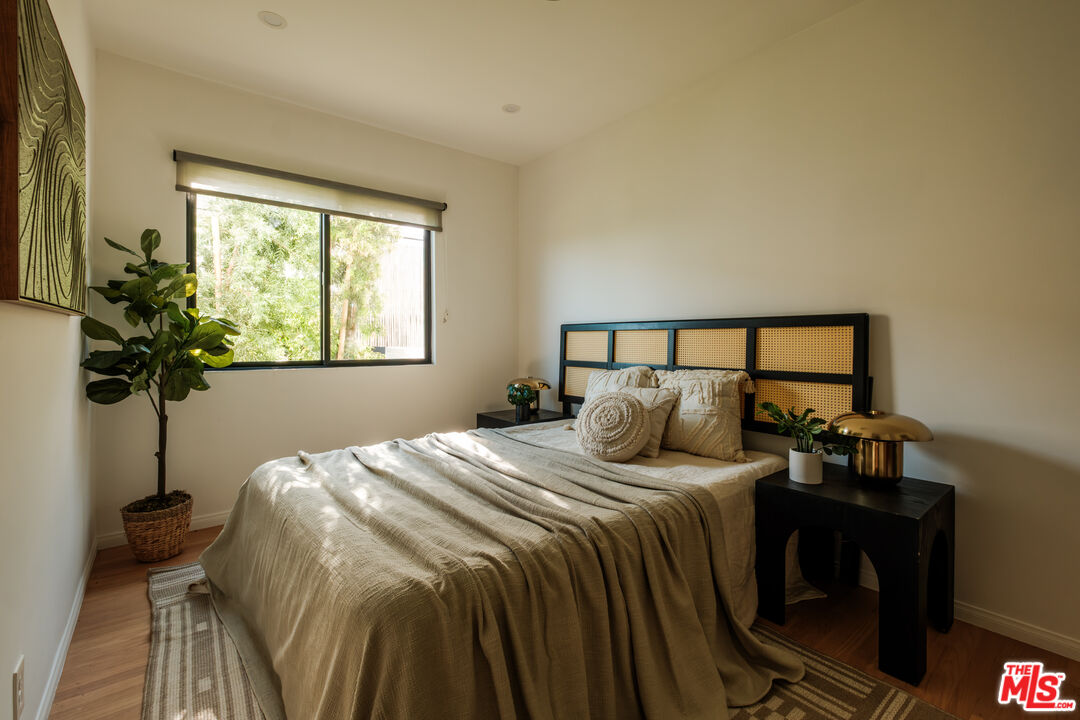
Bedroom with a caned headboard, layered neutral bedding, and a large window overlooking greenery.
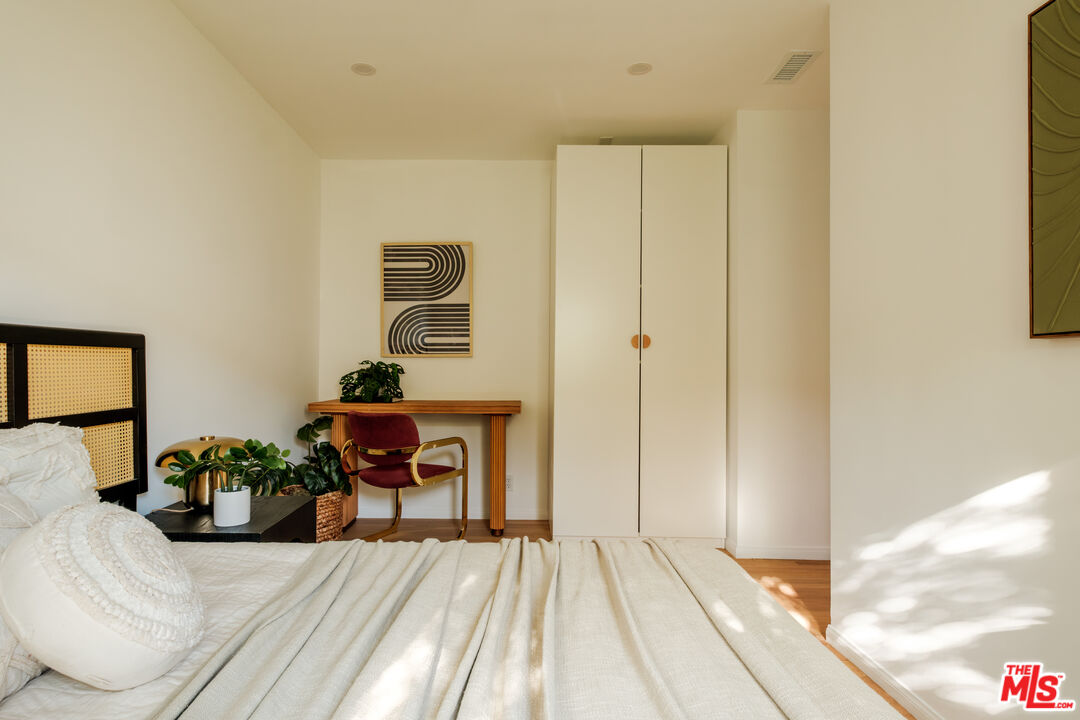
Bright bedroom with a white bed, built-in closet, and small desk surrounded by plants.
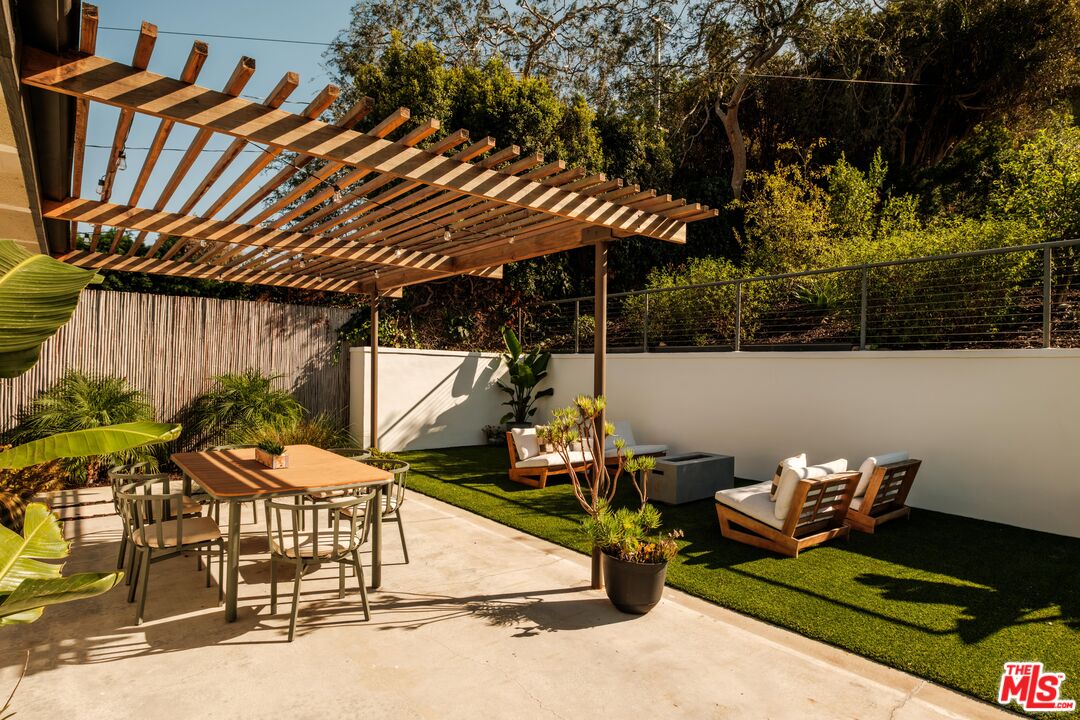
Furnished patio with a wooden pergola, outdoor dining set, lounge chairs, and green turf.
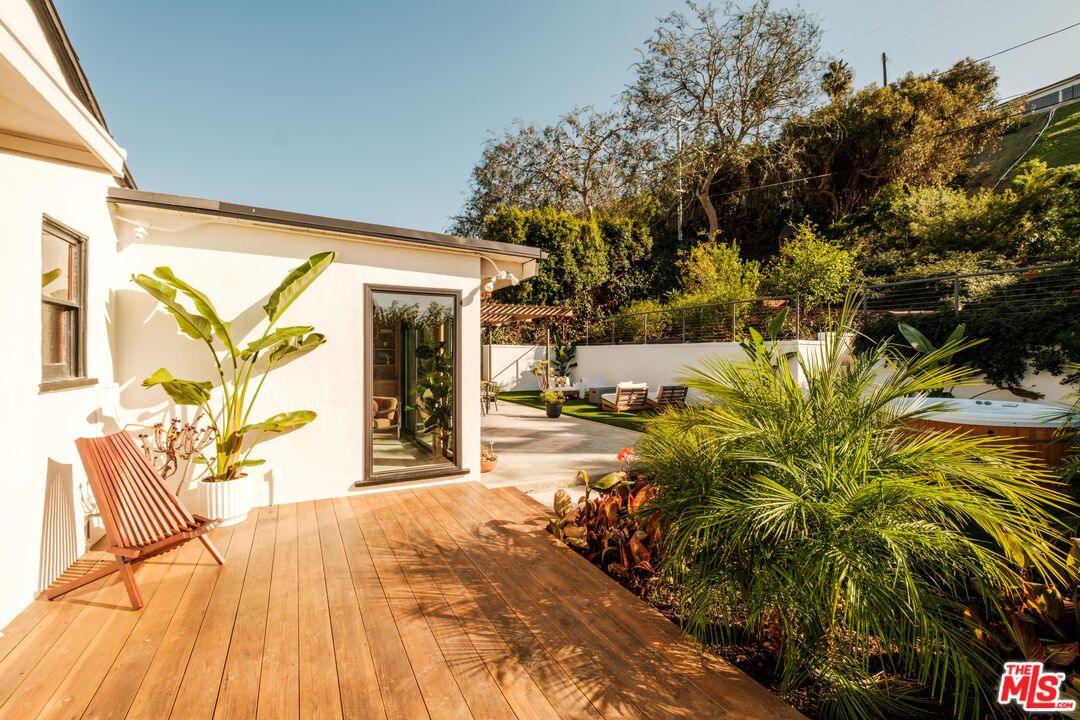
Wooden deck beside a landscaped patio with lounge seating and a hot tub.
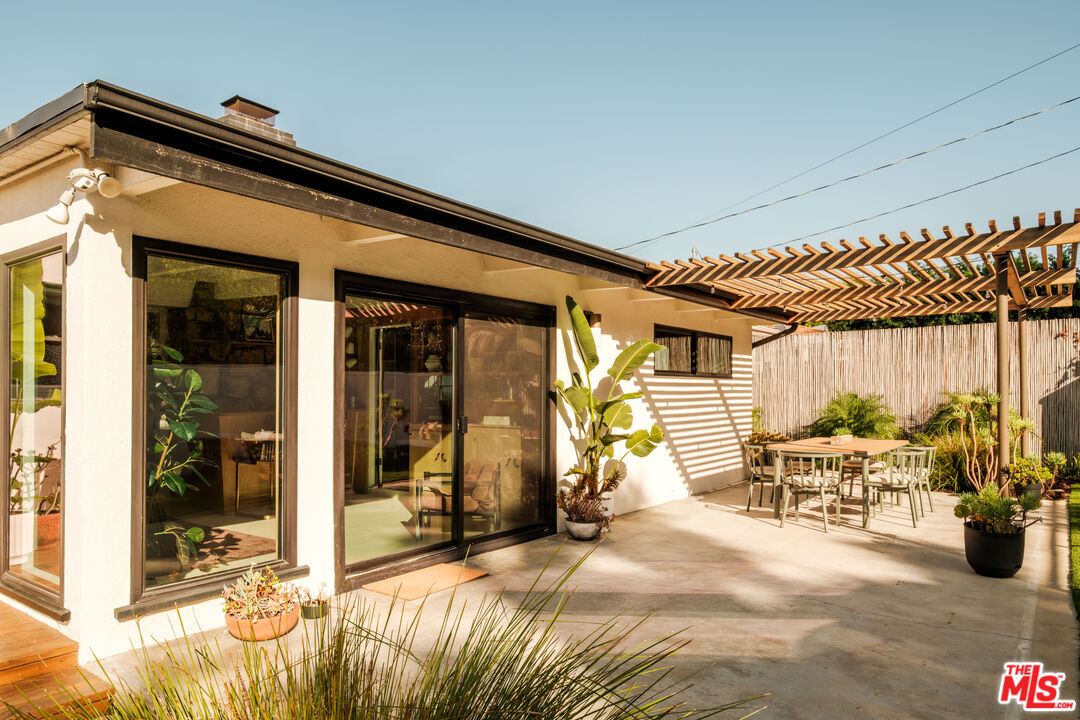
Rear patio with sliding glass doors, pergola, outdoor dining set, and tropical plants.
Backyard patio with a wooden pergola, outdoor dining table, lounge seating, and green lawn.
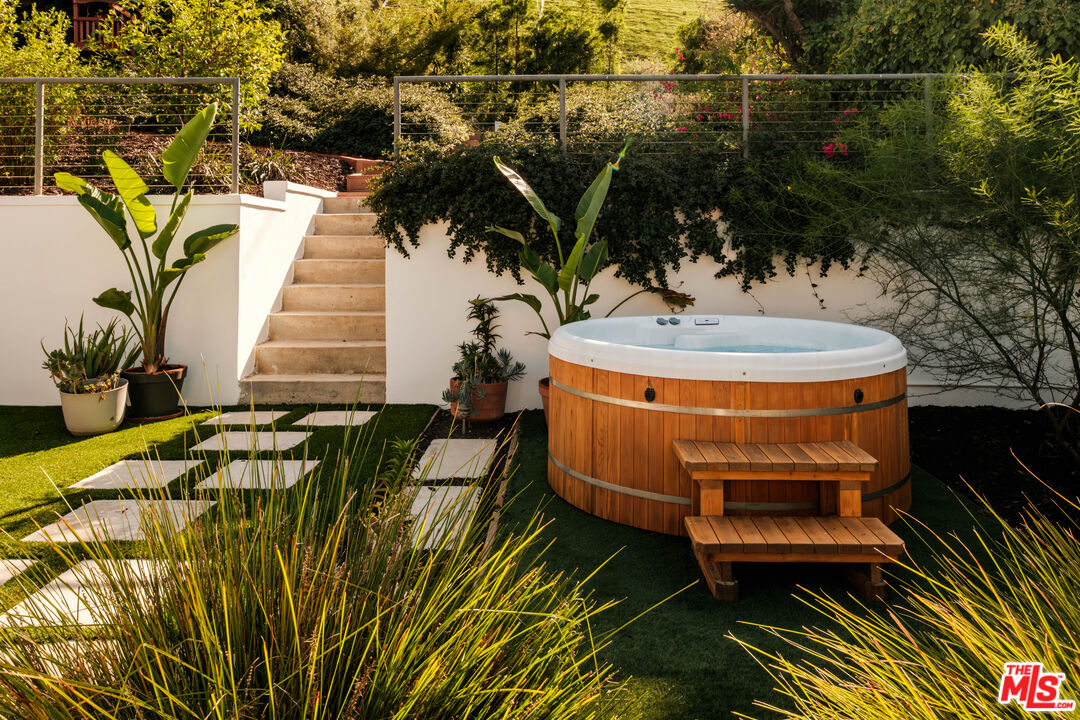
Wood-sided hot tub in a landscaped yard, with stepping stones and stairs to an upper garden.
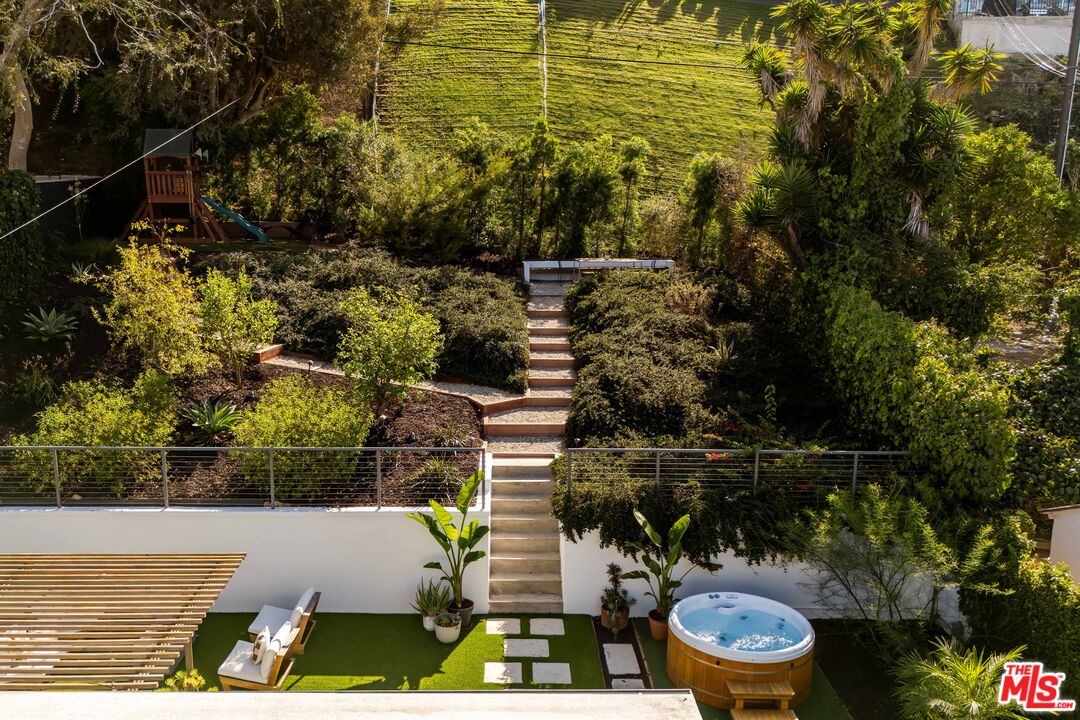
Landscaped backyard with tiered garden stairs, a hot tub, and a shaded seating area.
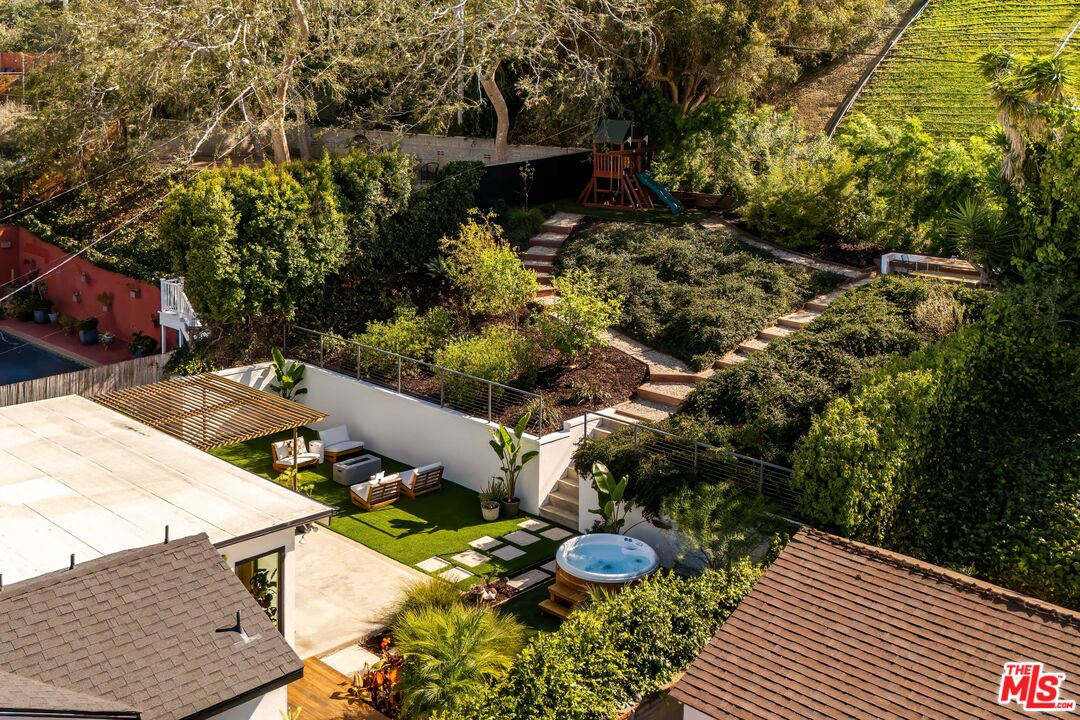
Aerial view of a landscaped backyard with terraced gardens, patio seating, and a hot tub.
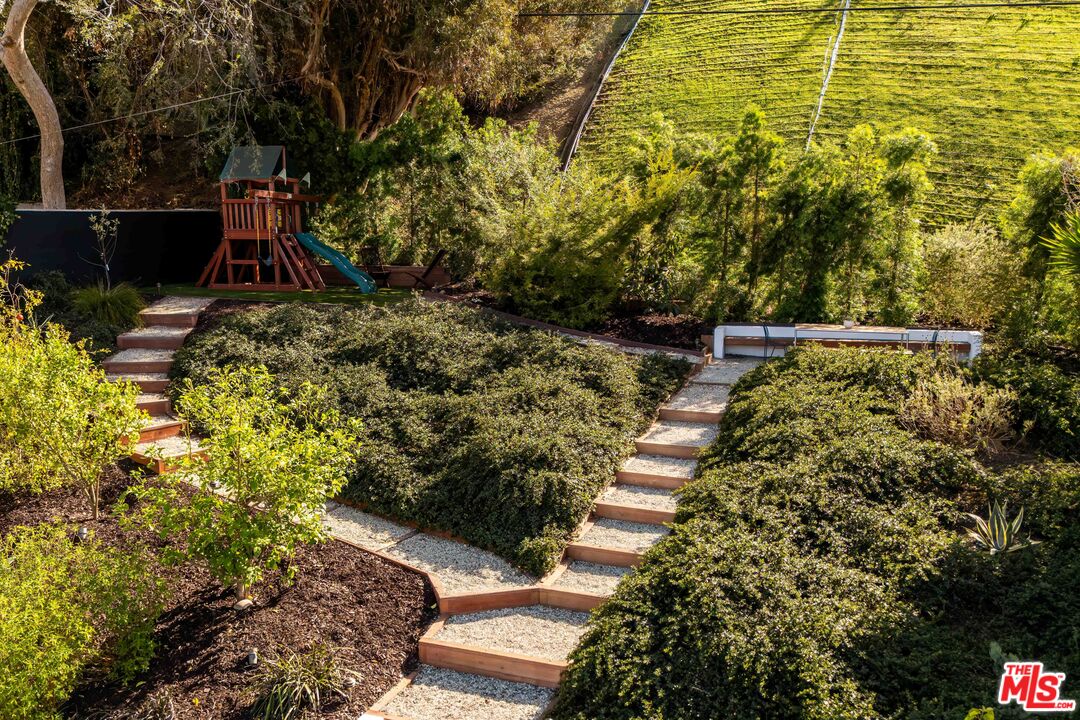
Landscaped backyard with gravel garden steps, a wooden playset, and a built-in bench.
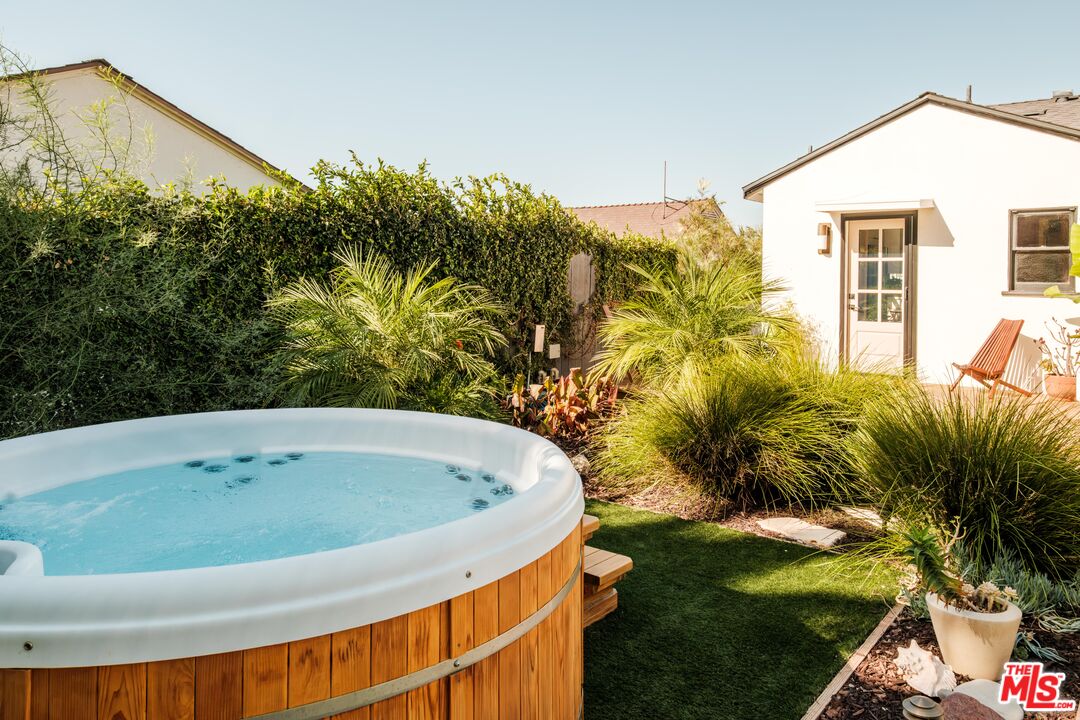
Backyard hot tub beside a white house, with lush landscaping and artificial turf.
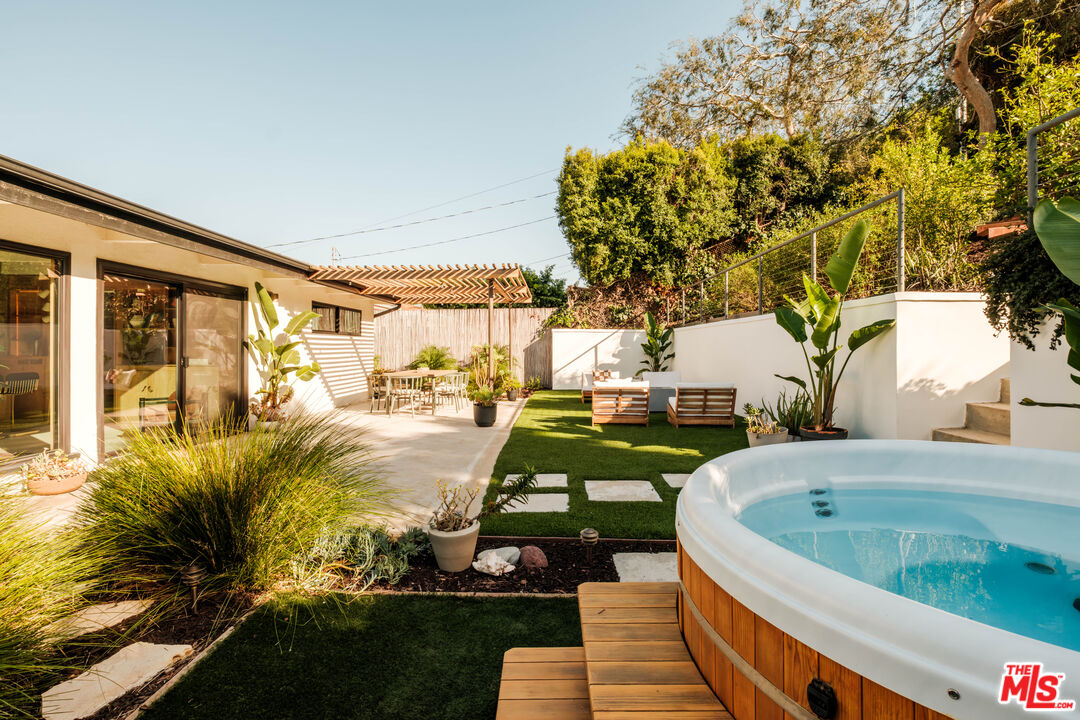
Backyard with a round hot tub, artificial turf, outdoor seating, and a wooden pergola.
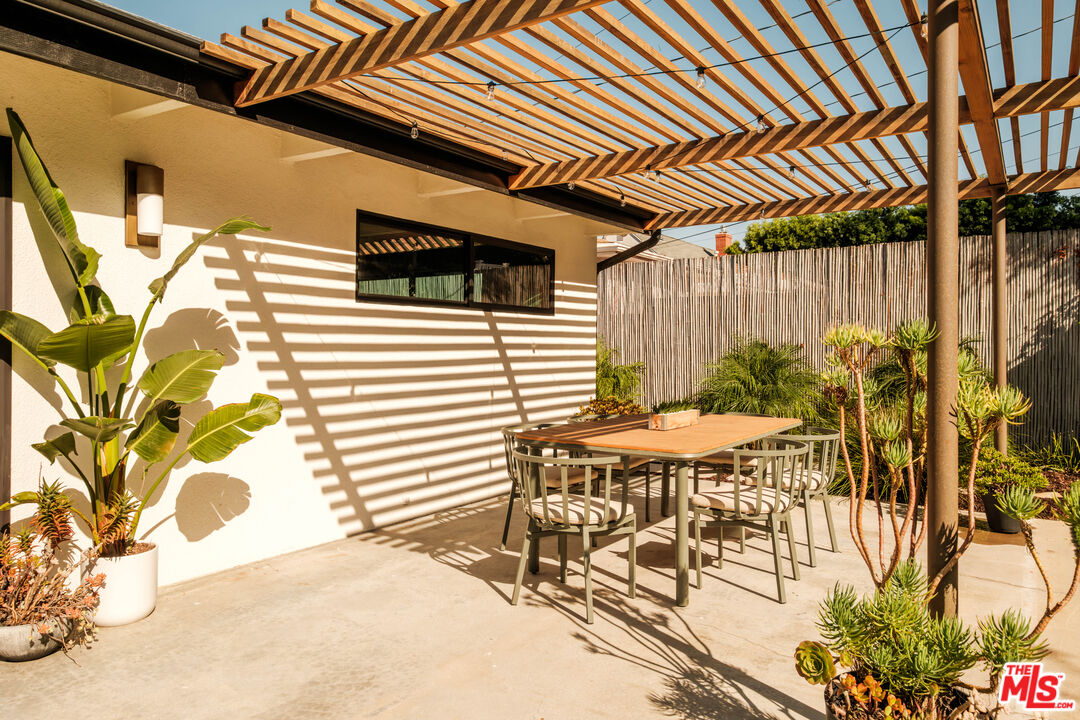
Back patio with a wooden pergola, dining table, and potted plants.
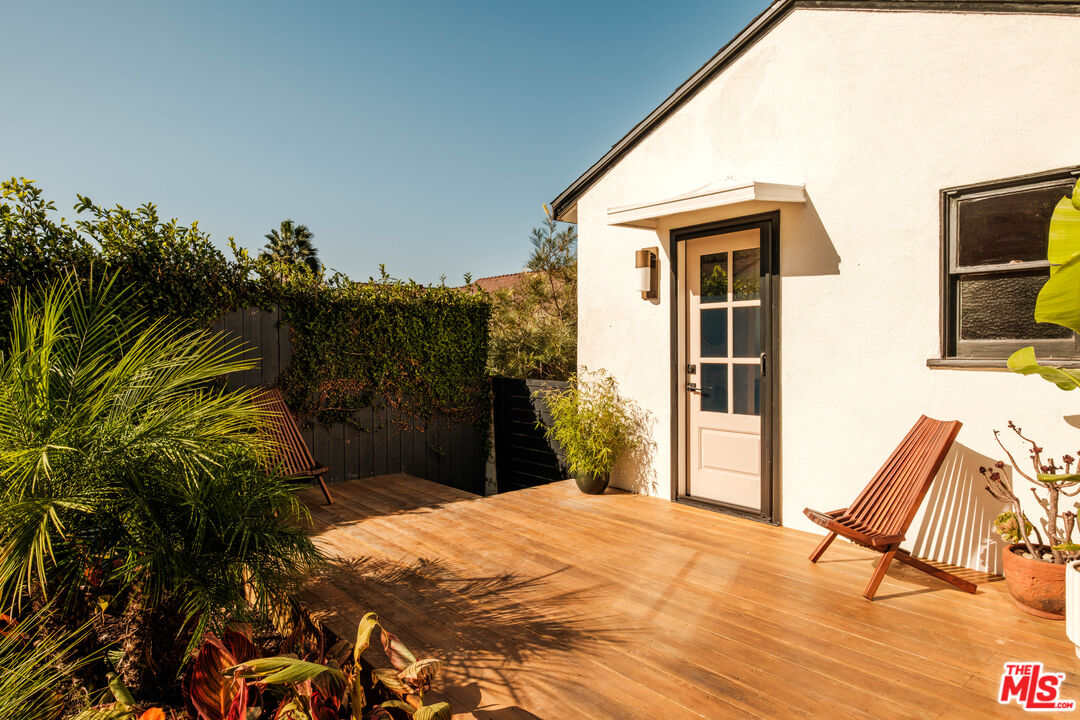
Wooden backyard deck with lounge chairs beside a white stucco house and lush plants.
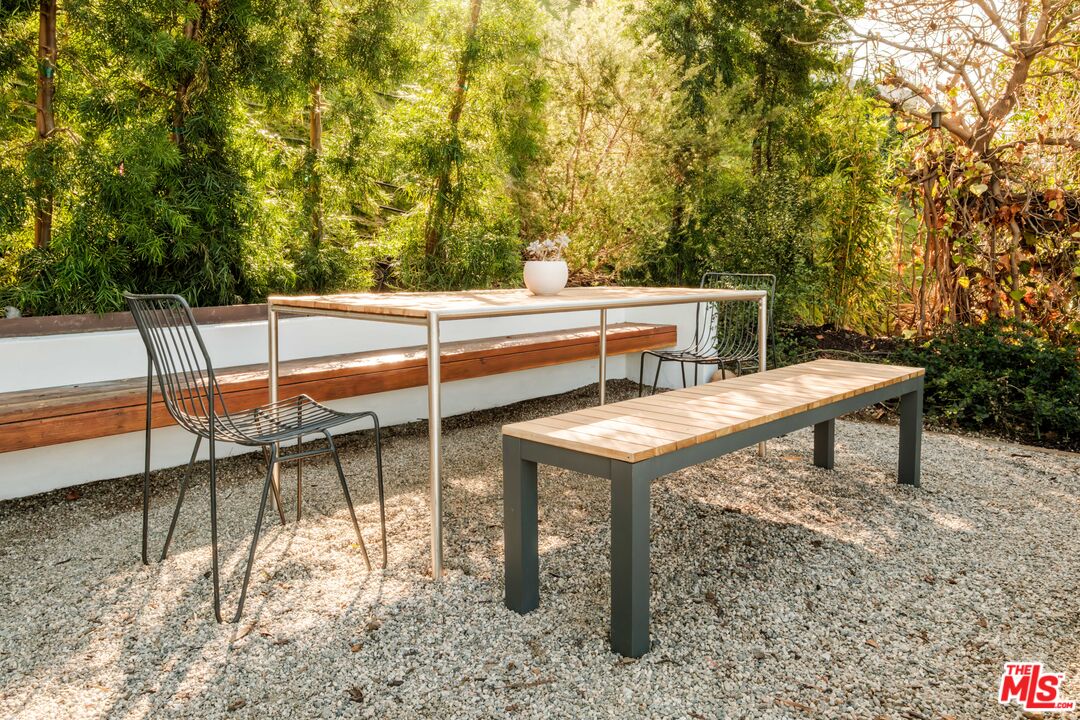
Gravel patio with a minimalist dining table, wooden bench, metal chairs, and leafy garden screening.
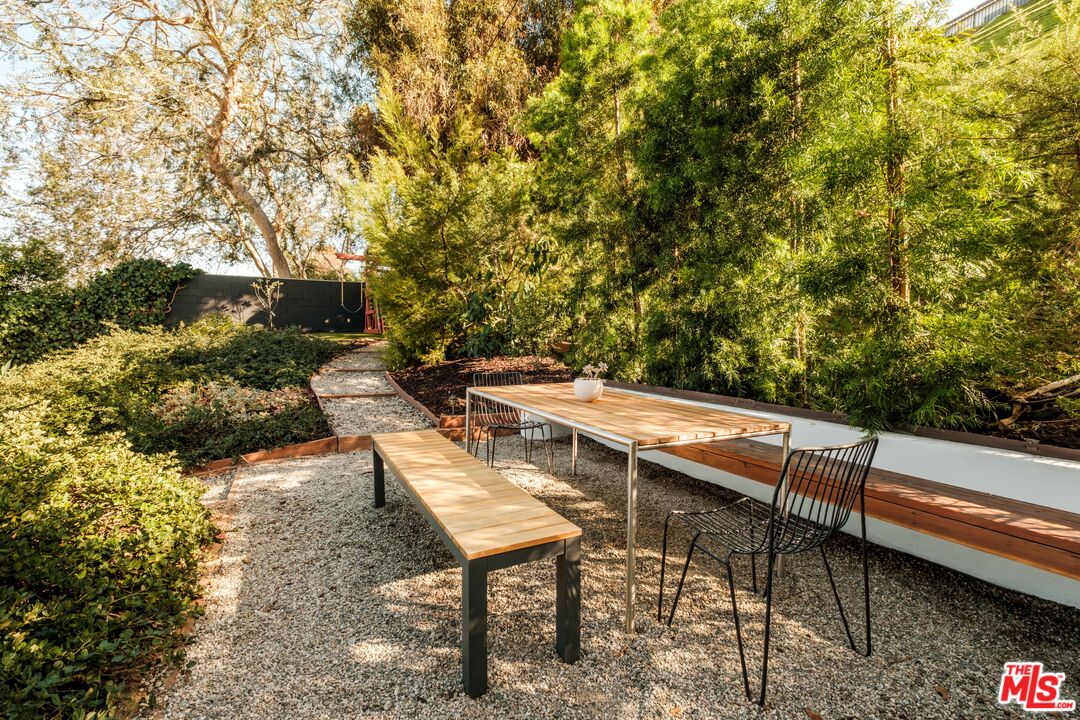
Gravel backyard patio with a wooden dining table, benches, and dense greenery.
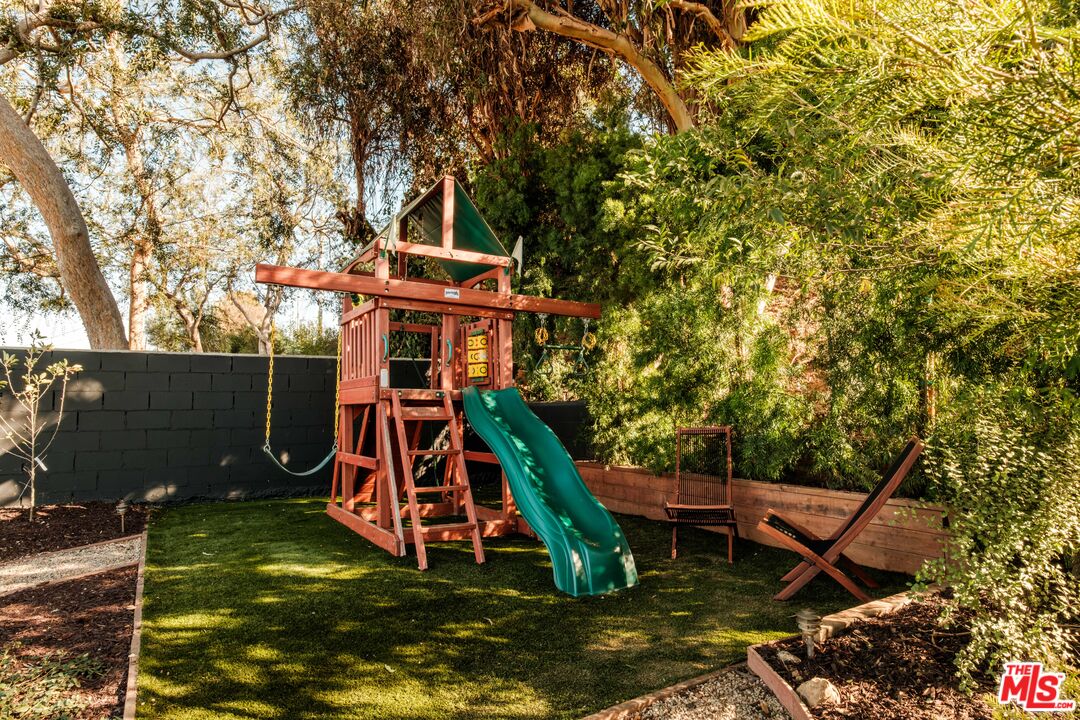
Backyard play area with a wooden playset, green slide, lawn, and two folding chairs.
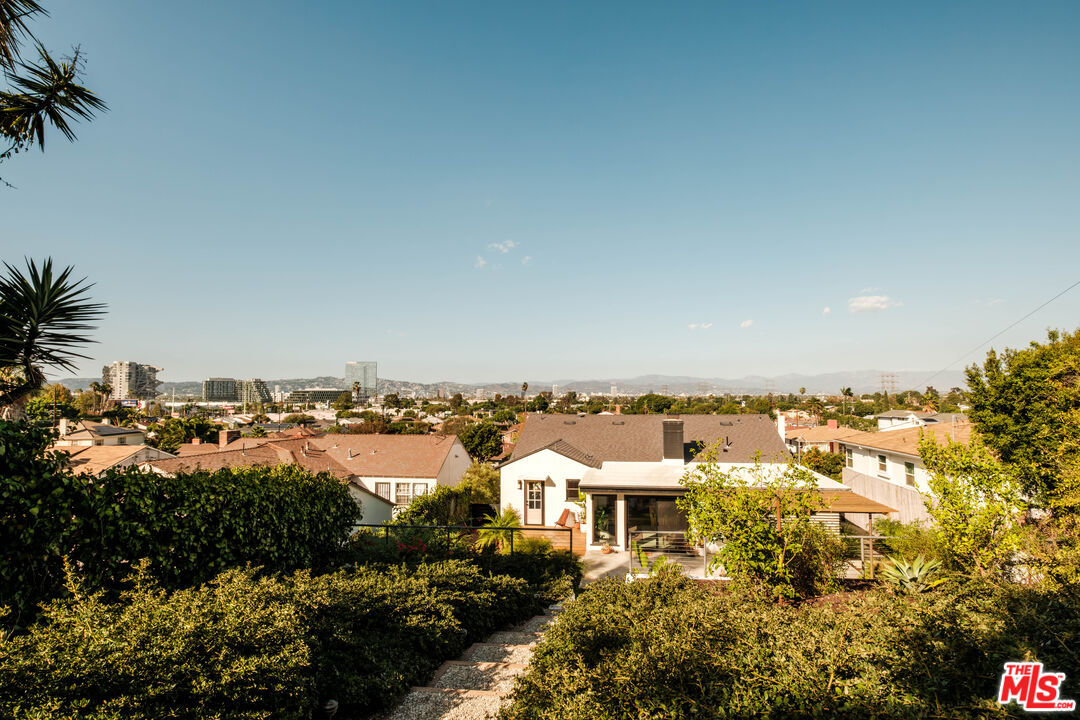
Rear view of a house above a landscaped garden, with the Los Angeles skyline and mountains beyond.
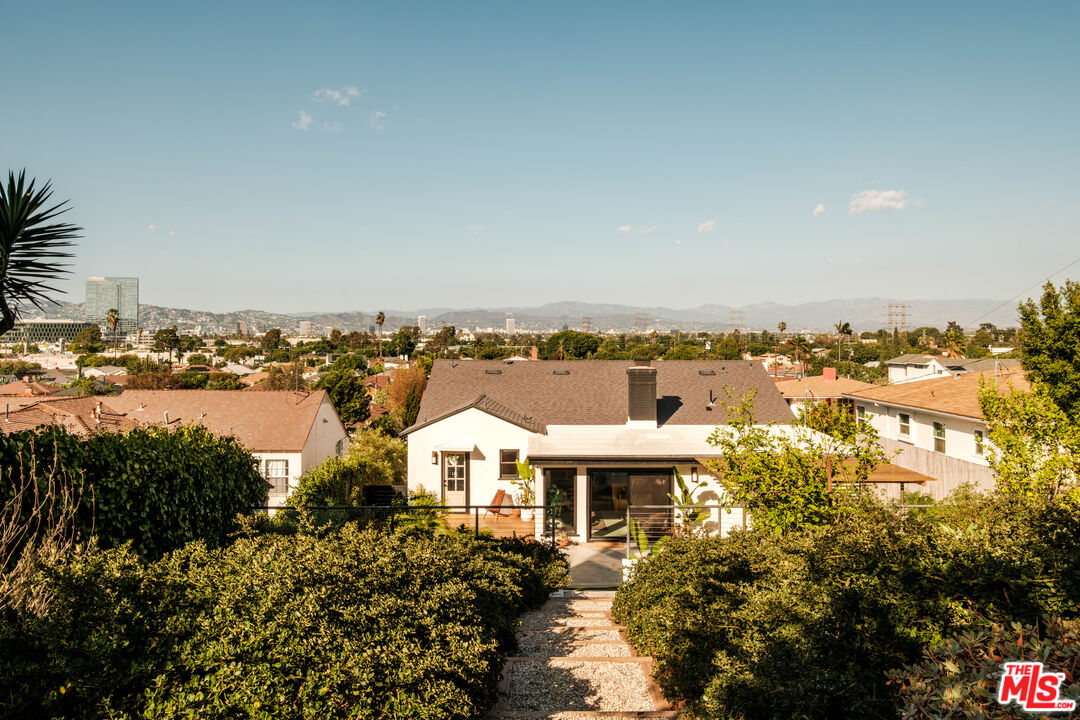
Rear of a white house beyond a garden path, with Los Angeles city and hills in the distance.
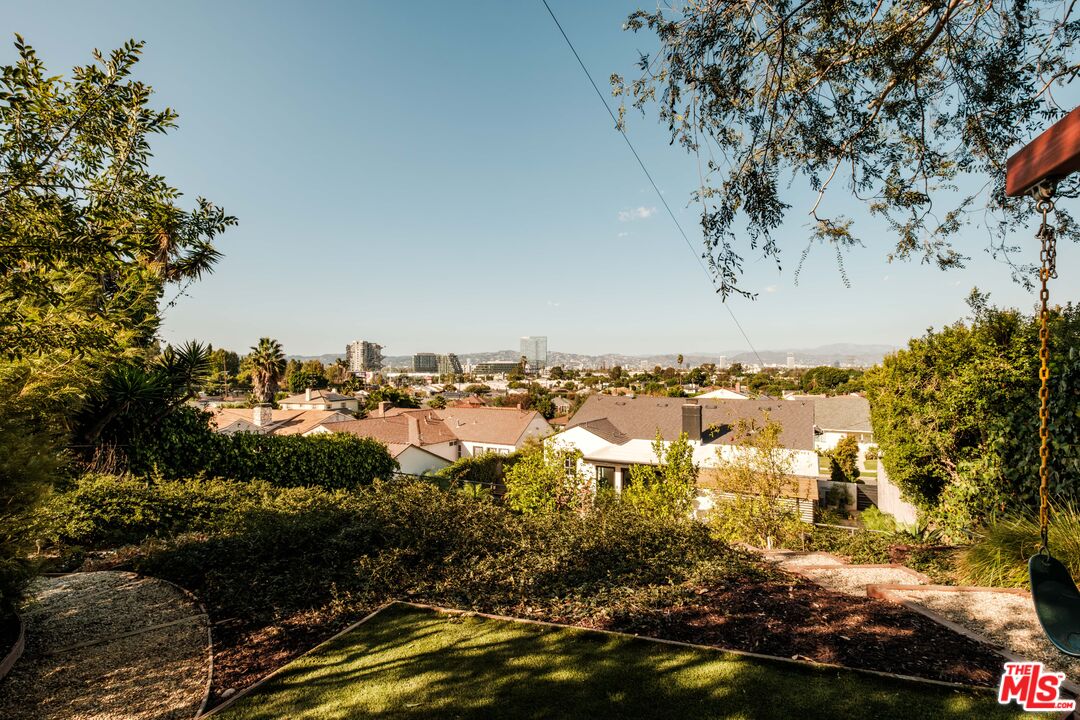
Backyard with a city skyline view, framed by trees and neighboring homes.
Aerial view of a Los Angeles home with a landscaped yard, garden paths, and a small pool.
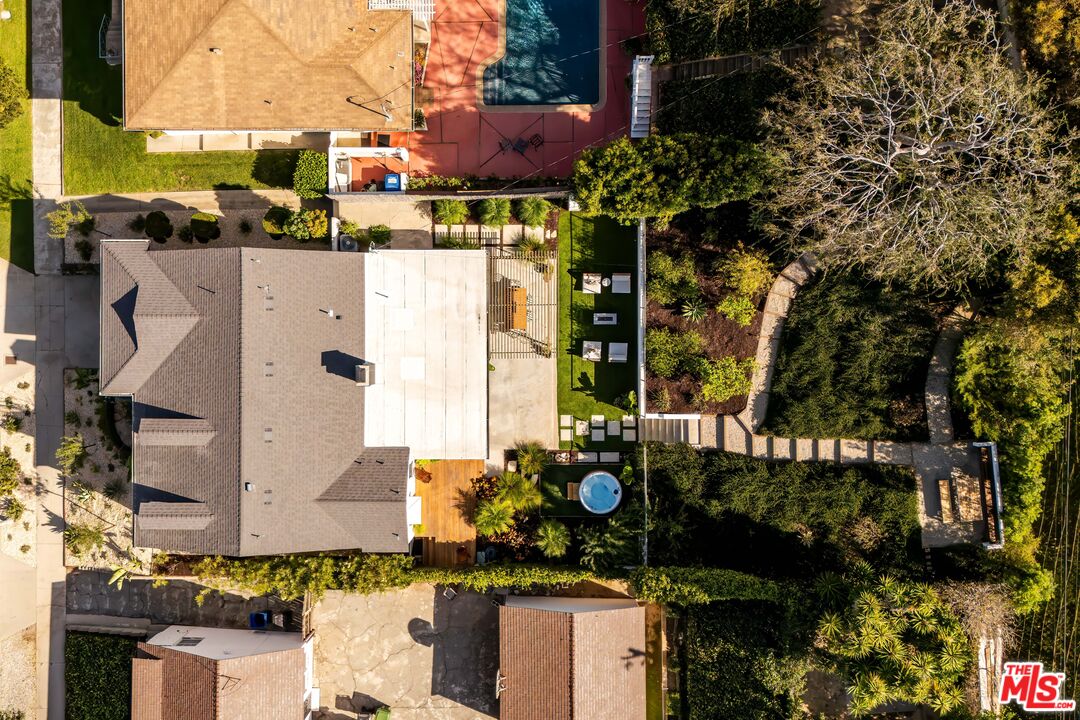
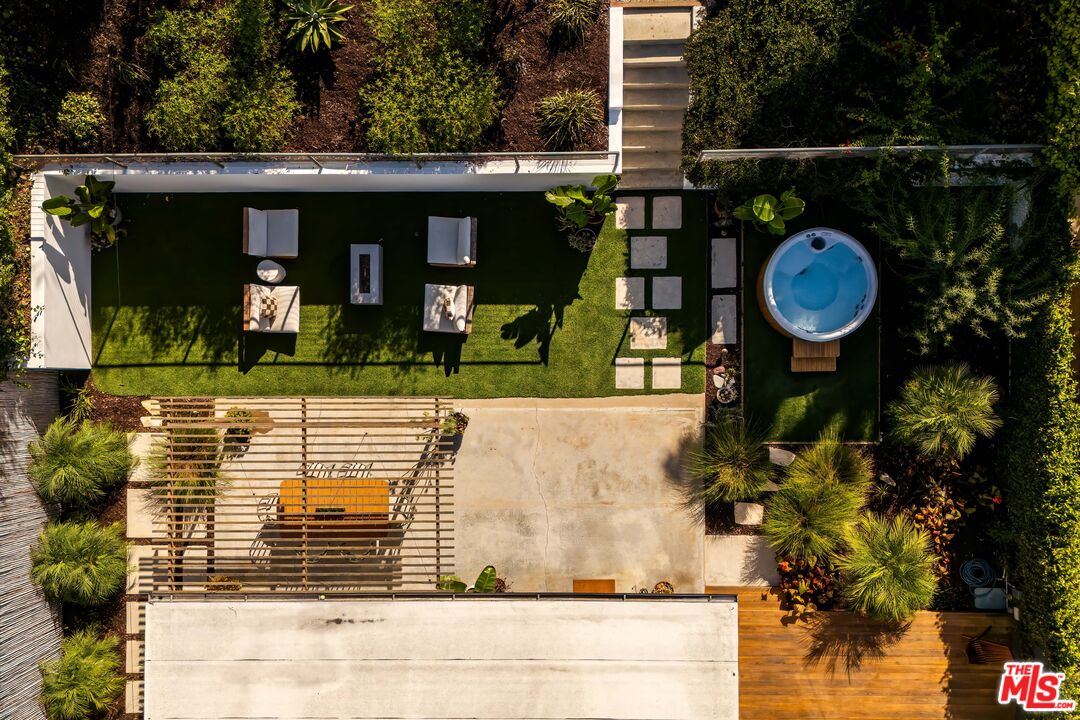
Aerial view of a landscaped backyard with a pergola-covered patio, artificial turf, and a round hot tub.
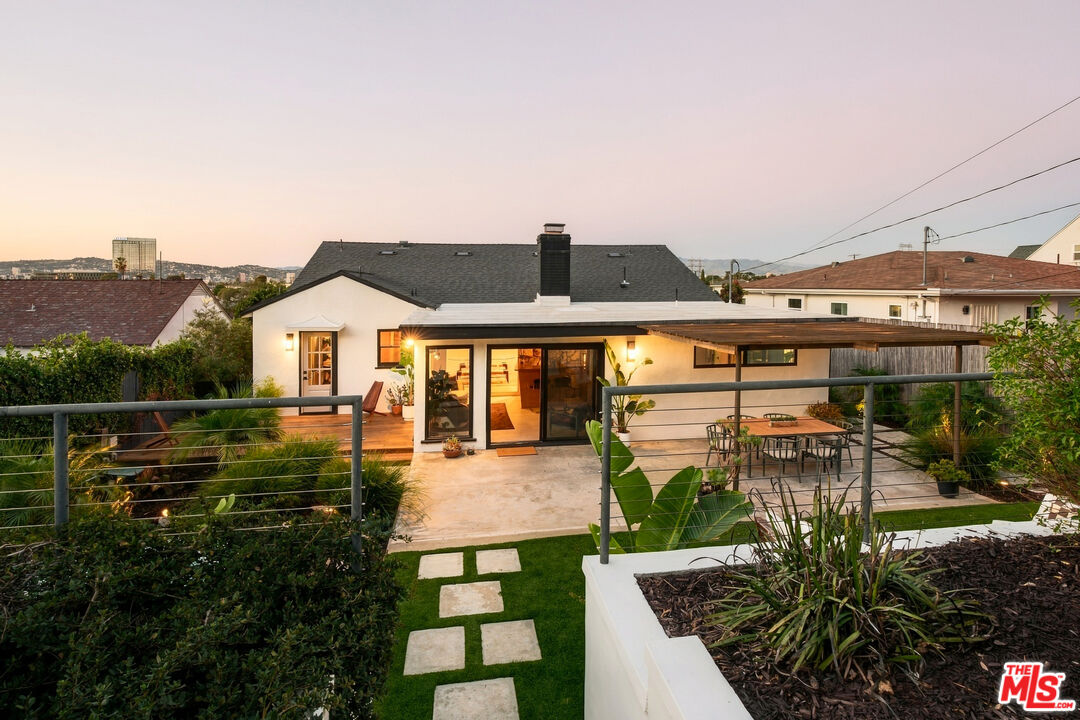
Rear exterior of a single-story home with a landscaped yard and covered patio at dusk.
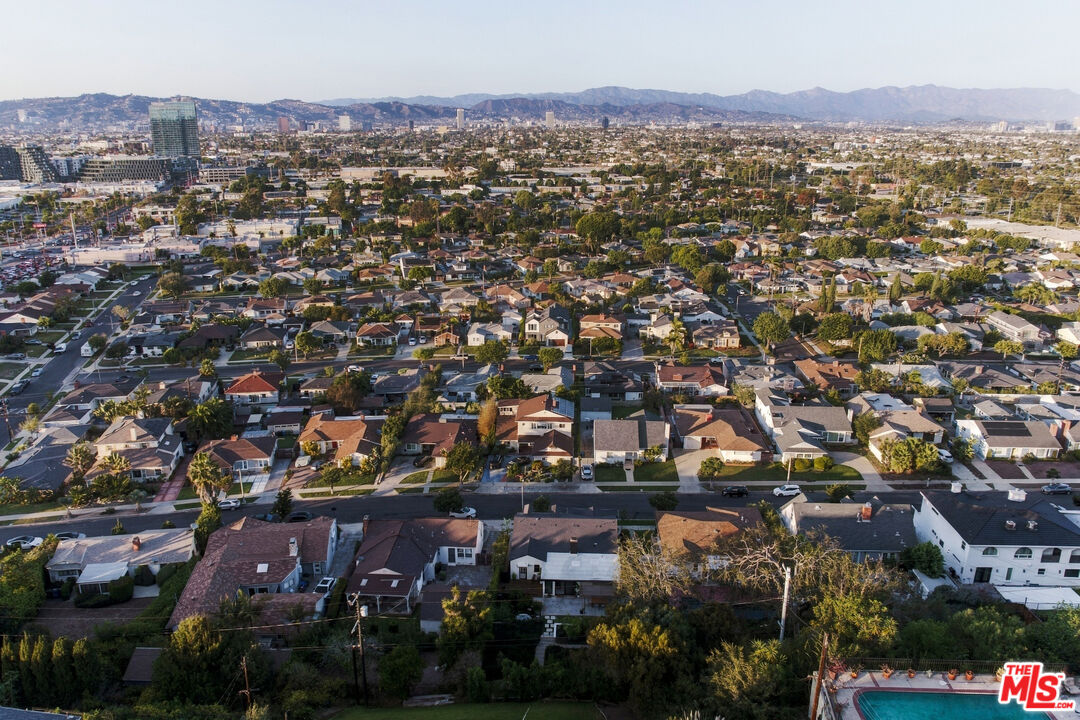
Aerial view of Los Angeles homes with a distant skyline and mountains.
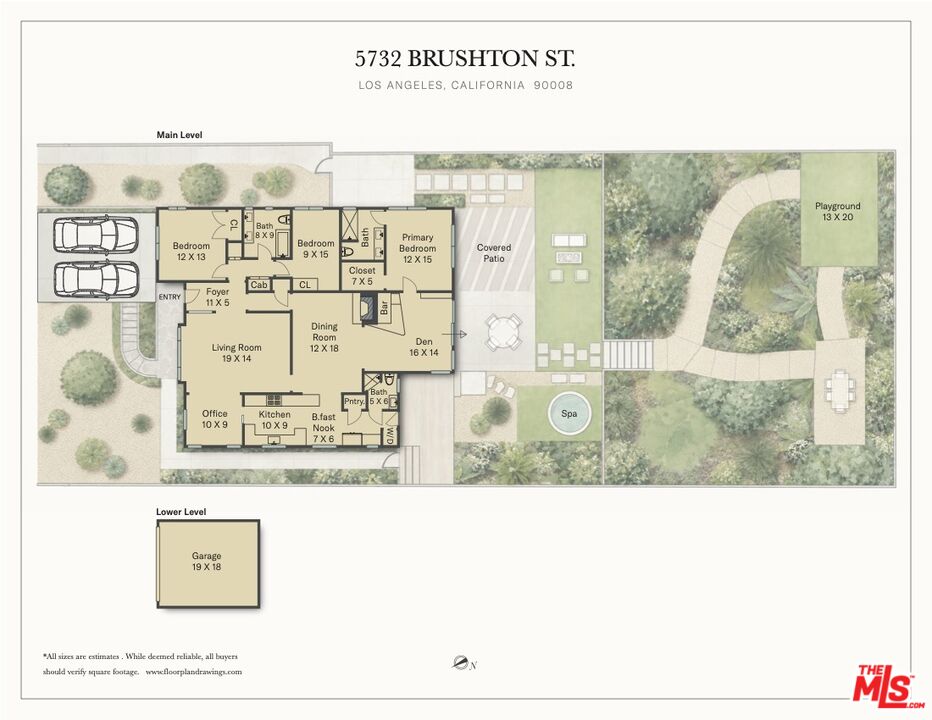
Floor plan for 5732 Brushton St, showing the main level, outdoor areas, and lower-level garage.
SEE ALL PHOTOS
Modern home and landscaped yard overlooking a city skyline at dusk.
Backyard patio with a pergola, outdoor seating, lawn, and steps up a landscaped hillside.
Two-story white house with black-trimmed windows, stone facade, attached garage, and drought-tolerant landscaping.
Open living and dining area with a stone feature wall, wood bar, and cream lounge chairs.
Living room with black lounge chairs, a white sofa, and a sunlit adjoining sitting area.
Furnished living room with a cream sofa, leather chairs, and a large olive-green rug.
Living room with a beige sofa, leather chairs, and large diamond-paned windows.
Living room with a cream sectional, tall geometric windows, and an olive-green rug.
Living room with a cream sofa, large diamond-pane windows, hardwood floors, and a black front door.
Living room with a cream sectional, wood coffee table, and tall windows with decorative grilles.
Living room with a cream sofa and expansive diamond-grid windows overlooking trees.
Sunlit home office with a cane desk, two lounge chairs, large windows, and leafy plants.
Sunlit living area with a stone wall, built-in wood shelving, and a pink lounge chair.
Bright interior with a long wooden counter, stone wall, and seating beside garden-facing windows.
Sunlit sitting area with two cream chairs, warm wood window trim, and garden views.
Wood-paneled home bar with a stone feature wall, two stools, and built-in display shelves.
Sunlit living room with built-in wood shelving, a stone fireplace, and sliding doors to the patio.
Dining room with a glass table, stone fireplace, and wide opening to a sunlit living area.
Dining room with a glass table, woven benches, and a large rust-colored rug.
Dining room with a glass table, rust-colored rug, and open views into the living room and kitchen.
Dining room with a glass table and wood bowl, opening to a bright kitchen and breakfast nook.
Bright kitchen with white cabinets, marble countertops, dark tile backsplash, and a sunlit window.
Bright white kitchen with dark tile backsplash, gas range, long runner, and sunlit windows.
Bright kitchen with white cabinets, dark tile backsplash, and a gas range.
Compact kitchen with stainless steel refrigerator, white cabinetry, and a glass-paneled exterior door.
Bright kitchen breakfast nook with built-in banquette, oval table, stainless refrigerator, and hardwood floors.
Warm terracotta bathroom with a ribbed-glass shower, white toilet, and wood vanity.
Bathroom with a wood vanity, oval mirror, and vivid orange walls beside a frosted-glass window.
Bedroom with a large bed, wood-paneled walls, and a white exposed-beam ceiling.
Staged bedroom with a large bed, wood-paneled wall, and sunlit windows.
Staged bedroom with a wood-paneled wall, wide horizontal window, and cream bed.
Bedroom with a cream bed, rich wood-paneled walls, and a long horizontal window above the headboard.
Bedroom with a low bed, wood-paneled walls, and sunlight filtering through sheer curtains.
Green-tiled walk-in shower with glass door, terrazzo floor, built-in niches, and a potted plant.
Bathroom with a green-tiled glass shower and a wood vanity with a white countertop.
Bathroom with a walnut double vanity, green walls, and a glass-enclosed shower beside a curtained bedroom nook.
Bathroom with a double-sink vanity, green tiled shower, and warm wood cabinetry.
Walk-in closet with built-in shelves, hanging rods, white drawers, and brass handles.
Bright staged bedroom with a king bed, geometric window grilles, and warm wood flooring.
Bright staged bedroom with a large bed, plants, and diamond-patterned window grilles.
Bathroom double vanity with marble countertop, two mirrors, and bright windows.
Bathroom with double vanity, black-framed mirrors, and a glass-enclosed tiled shower.
Bathroom with a glass-enclosed tub and shower, black fixtures, and floating wood shelves.
Bedroom with a caned headboard, layered neutral bedding, and a large window overlooking greenery.
Bright bedroom with a white bed, built-in closet, and small desk surrounded by plants.
Furnished patio with a wooden pergola, outdoor dining set, lounge chairs, and green turf.
Wooden deck beside a landscaped patio with lounge seating and a hot tub.
Rear patio with sliding glass doors, pergola, outdoor dining set, and tropical plants.
Backyard patio with a wooden pergola, outdoor dining table, lounge seating, and green lawn.
Wood-sided hot tub in a landscaped yard, with stepping stones and stairs to an upper garden.
Landscaped backyard with tiered garden stairs, a hot tub, and a shaded seating area.
Aerial view of a landscaped backyard with terraced gardens, patio seating, and a hot tub.
Landscaped backyard with gravel garden steps, a wooden playset, and a built-in bench.
Backyard hot tub beside a white house, with lush landscaping and artificial turf.
Backyard with a round hot tub, artificial turf, outdoor seating, and a wooden pergola.
Back patio with a wooden pergola, dining table, and potted plants.
Wooden backyard deck with lounge chairs beside a white stucco house and lush plants.
Gravel patio with a minimalist dining table, wooden bench, metal chairs, and leafy garden screening.
Gravel backyard patio with a wooden dining table, benches, and dense greenery.
Backyard play area with a wooden playset, green slide, lawn, and two folding chairs.
Rear view of a house above a landscaped garden, with the Los Angeles skyline and mountains beyond.
Rear of a white house beyond a garden path, with Los Angeles city and hills in the distance.
Backyard with a city skyline view, framed by trees and neighboring homes.
Aerial view of a Los Angeles home with a landscaped yard, garden paths, and a small pool.
Aerial view of a landscaped backyard with a pergola-covered patio, artificial turf, and a round hot tub.
Rear exterior of a single-story home with a landscaped yard and covered patio at dusk.
Aerial view of Los Angeles homes with a distant skyline and mountains.
Floor plan for 5732 Brushton St, showing the main level, outdoor areas, and lower-level garage.
Sold

5732 Brushton St

5732 Brushton St, Los Angeles, CA 90008

$1,860,000
1952 midcentury cool and panoramic views, with a little rat pack swagger. Some houses have it. This one has it in spades. Set against a backdrop of gorgeous hillside views, this midcentury charmer balances original character with thoughtful updates. Gorgeous diamond-pane windows, original moldings and lighting, and a seriously cool 1950s entryway screen and planter set the tone from the start. The moody dining room features a fireplace and original built-ins, while the thoughtfully updated kitchen offers a dedicated bar area and walk-in pantry. Then there's the den: pure Sinatra energy, complete with its original boomerang bar, rock wall, vintage lighting, and a wall of original built-ins. Cocktail hour, anyone? The primary suite turns up the glamour with a gorgeous wood-paneled feature wall, beamed ceilings, and an updated ensuite bath featuring playful terrazzo and Heath tile. An office nook with Hollywood Hills views offers a dreamy place to work, read, or potentially create a fourth bedroom. Outside, the terraced backyard is made for California living, with a wood-paneled hot tub, covered pergola, wood deck and fruit trees (lemon, lime, pomegranate and apple!). A hillside swingset adds a little wistful nostalgia, while a built-in wood bench at the top of the hill delivers views all the way to the Hollywood Sign and Griffith Observatory. Think golden sunsets, a cozy cup of tea under the stars, and dinners that linger. Behind the home, a lush, verdant hillside creates a stunning natural backdrop, beautifully restored with professionally engineered erosion control. Updated electrical, plumbing, roof, patio doors, refinished oak hardwood floors, central heat and air, and a spacious garage with an updated door bring modern comfort to the vintage soul.And then there's Baldwin Vista. This welcoming, diverse and architecturally rich midcentury neighborhood offers direct gated access to 400-acre Kenneth Hahn Park, with miles of trails, a set of exercise steps and sweeping city views, plus the lush greenery of historic Village Green nearby - 68 acres of trees! The Park to Playa Trail offers a 13-mile adventure toward the Pacific. You're also just minutes from the heart of Culver City - ready to enjoy The Culver Steps with Erewhon, Laurel Grill, Yunomi Handrolls and Salt 'n Straw, Destroyer for a fun brunch, Vespertine for a special dinner, Hi-Lo Liquor, Cognoscenti Coffee, and so much more. Just a hop and a skip away, you have so many fun options in West Adams: enjoy Highly Likely Cafe, Michelin-featured Cento Pasta, charbroiled deliciousness at Miz La La, fabulous meals at Alta, great wine at Adams Wine Shop, delicious Mian noodle, enjoy a fireside dinner at Johnny's on Adams, amazing cauliflower queso at Chulita and more. And View Park local gems like Somerville, Hilltop Coffee (delicious coffee and beignets!), Jon & Vinny's/Helens Wines and Simply Wholesome. Whole Foods on Jefferson is close by, too. DTLA is about 15 minutes away, Culver City is 5 minutes away, and the beach is roughly 20 minutes away. Or take the train to Santa Monica, downtown, or Sofi Stadium and all the entertainment venues in Inglewood, plus soon, to LAX - two metro lines are just moments away. Vintage soul. Modern comfort. Just the right amount of swagger. And a backyard that might make you forget you ever had plans elsewhere.

3
beds

3
baths

2,049 Sq.Ft. LIVING AREA

8,702 Sq.Ft. lot

Samira Tapia

Samira Tapia

Christie McCollum

Christie McCollum

Features & Amenities

Interior

  • total bedrooms3
  • Total bathrooms3
  • full bathrooms3
  • Laundry room Laundry Closet Stacked, Inside, In Unit
  • Flooring Terrazzo, Hardwood, Tile, Carpet
  • Fireplace Decorative
  • APPLIANCES Built-Ins, Ceiling Fan, Dishwasher, Dryer, Range/Oven, Refrigerator, Washer
  • other interior Features Bar, Recessed Lighting, Beamed Ceiling(s), Built-Ins, Turnkey, Open Floor Plan, Dry Bar

Area & Lot

  • Status Sold
  • Date Sold November 19, 2026
  • Living Area2,049 Sq.Ft.
  • Lot Area8,702 Sq.Ft.
  • MLS® ID26102328
  • TypeResidential
  • YEAR BUILT1952
  • NeighborhoodCulver City
  • Architecture StylesMid-Century
  • Water FrontageNone
  • View DescriptionSkyline, Mountains, Panoramic, Hills, City, City Lights

Exterior

  • Garage Space2.0
  • PoolNone
  • lot featuresYard, Street Lighting, Lawn, Fenced Yard, Fenced, Back Yard
  • parkingPrivate Garage, Garage - 2 Car
  • HEAT TYPECentral
  • AIR CONDITIONINGCentral
  • security FeaturesCarbon Monoxide Detector(s), Smoke Detector

Financial

  • Sales Price$1,860,000
  • HOA $365/yr
  • Zoning LAR1
View Virtual Tour

Culver City

Culver City has it all : natural beautiful, views, a fun downtown area full of character and vibrant restaurants and a growing tech sector.

Explore

Work With Us

We pride ourselves in providing personalized solutions that bring our clients closer to their dream properties and enhance their long-term wealth.

Follow Us on Instagram