Bright living room with hardwood floors, a furnished sitting area, and sliding doors to a balcony.
Bright white kitchen with open shelves, subway-tile backsplash, and stainless-steel appliances.
Apartment balcony with two folding lounge chairs, gray decking, and pine trees beyond the railing.
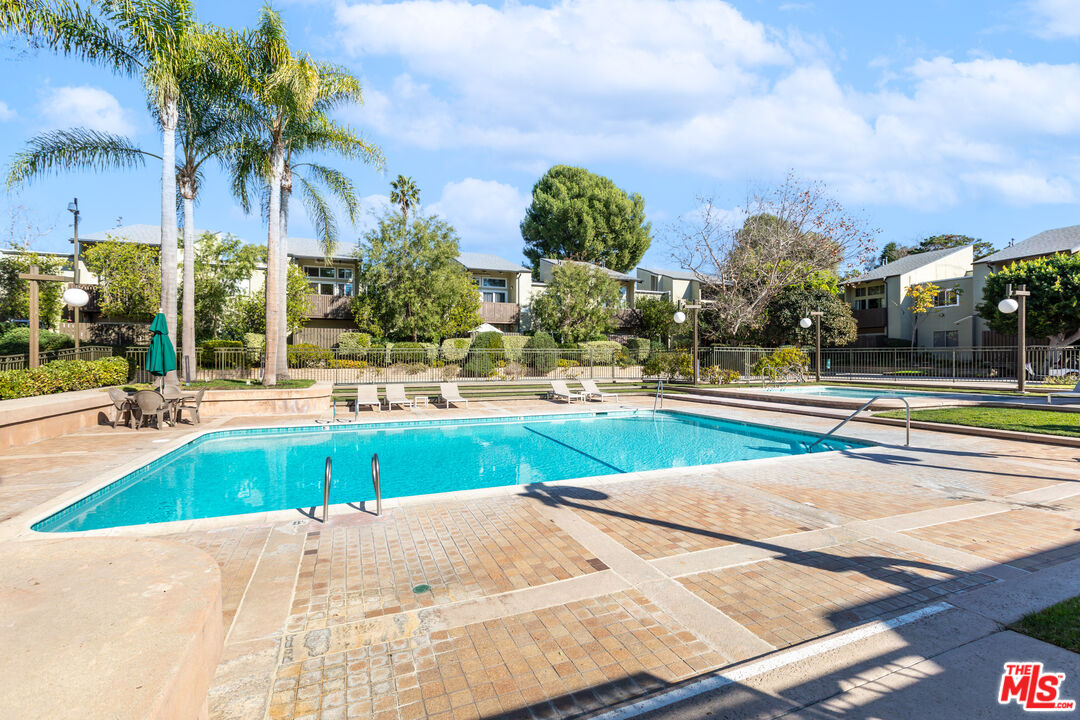
Outdoor swimming pool with a brick-paved deck, lounge chairs, palm trees, and apartment buildings.
Landscaped walkway between residential buildings, shaded by mature trees and bordered by hedges.
Living room with hardwood floors, a white sofa, colorful art, and sliding glass doors to a balcony.
Staged living room with hardwood floors, a white sofa, and sliding doors to a balcony.
Open-plan living and dining room with hardwood floors, a white sofa, wooden table, and sliding glass doors to a balcony.
Staged living and dining room with hardwood floors, a sliding glass door, and light wood dining table.
Living room with striped rug, wood floors, colorful abstract prints, and a dining area beyond.
Dining room with an oval white table, light wood chairs, and a gold-chain pendant light.
Kitchen with white cabinets and subway tile, adjoining a bright living area with sliding doors to a balcony.
Bright white kitchen with stainless steel appliances, open shelves, and a striped runner.
Bright kitchen with white subway tile, stainless dishwasher, and open pantry shelving with pull-out baskets.
Bright white kitchen with stainless-steel range, subway-tile backsplash, and doorway to a dining area.
Staged bedroom with a white bed, colorful headboard, large window, and patterned rugs.
Bright bedroom with mirrored closet doors, a colorful rug, and a leafy plant beside the window.
Bedroom with a white textured bedspread and mirrored sliding closet doors.
Bathroom with a glass-enclosed tiled shower, white vanity, large mirror, and potted plants.
Bright bathroom with a white vanity, mirrored medicine cabinet, glass shelves, and plants beside an open doorway.
Staged bedroom with a white quilted bed, gray headboard, bright window, and warm wood flooring.
Bright bedroom with a white quilted bed, macramé wall hanging, and orange patterned rug.
Bathroom with white vanity, arched mirror, beige tiled shower, and leafy plants.
Bathroom with beige tiled tub surround, white vanity, rounded mirror, and potted plants.
Bright hallway with built-in cabinets and a patterned runner leading to a sunlit room.
Wooden deck patio with two lounge chairs beside an open sliding glass door to a bright living area.
Community swimming pool with lounge chairs, palm trees, and low-rise residential buildings.
Community swimming pool with turquoise water, surrounding lounge chairs, and low-rise residential buildings.
Outdoor swimming pool with turquoise water, brick paving, and palm trees beside low-rise residences.
Lounge with sunken seating, bookcases, and an exposed timber-vaulted ceiling.
Wood-paneled sauna with built-in benches and a rock-filled heater.
Residential building behind shrubs, with wooden patio seating on a concrete walkway.
Outdoor community pool and spa beside a poolside building with a green awning.
Condominium swimming pool with lounge chairs, metal fencing, and apartment buildings behind it.
Community pool with a wide sunlit deck, metal handrails, and apartment buildings nearby.
Fitness room with treadmills and ellipticals beneath a red exposed-beam ceiling, overlooking a pool.
Fitness room with weight machines and cardio equipment beneath an exposed red timber ceiling.
Residential building framed by a lush garden with leafy plants and a raised planter.
Condominium courtyard garden with raised planting beds, leafy shrubs, and surrounding balconies.
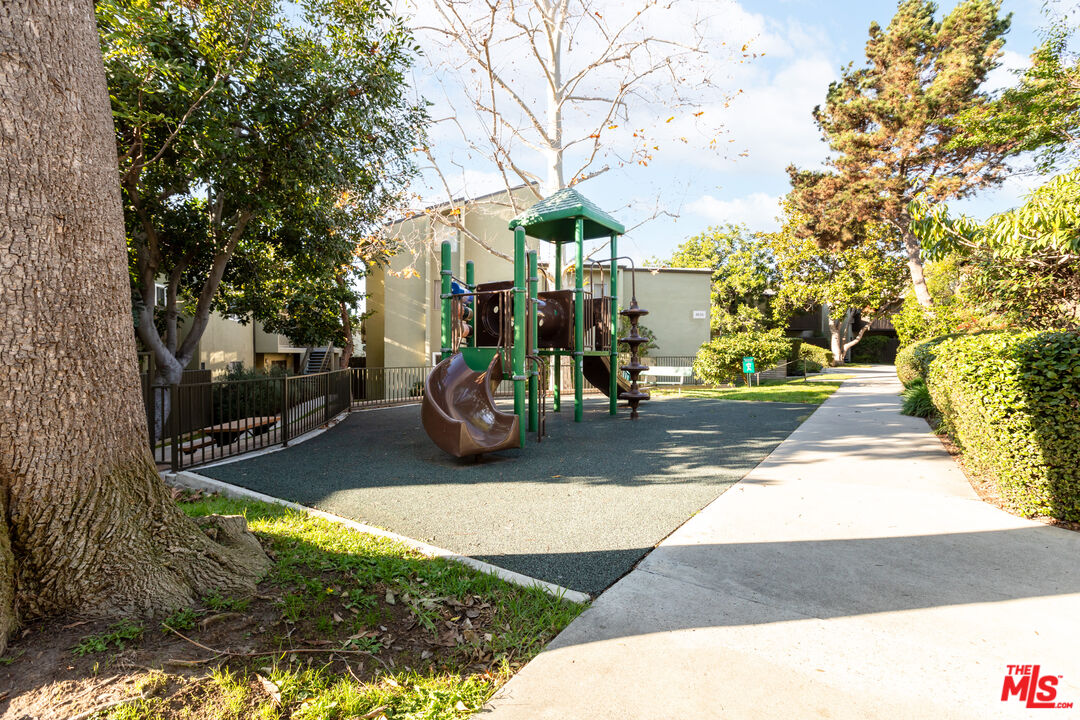
Shared courtyard playground with a climbing structure, mature trees, and a paved walkway.
Communal laundry room with rows of white machines and a central wooden folding table.
Tara Hill residential complex behind a brick wall, with tall pine trees and its name on the entrance wall.
Floor plan for 4804 Hollow Corner Road #125, showing two bedrooms, two bathrooms, and a balcony.
SEE ALL PHOTOS
Bright living room with hardwood floors, a furnished sitting area, and sliding doors to a balcony.
Bright white kitchen with open shelves, subway-tile backsplash, and stainless-steel appliances.
Apartment balcony with two folding lounge chairs, gray decking, and pine trees beyond the railing.
Outdoor swimming pool with a brick-paved deck, lounge chairs, palm trees, and apartment buildings.
Landscaped walkway between residential buildings, shaded by mature trees and bordered by hedges.
Living room with hardwood floors, a white sofa, colorful art, and sliding glass doors to a balcony.
Staged living room with hardwood floors, a white sofa, and sliding doors to a balcony.
Open-plan living and dining room with hardwood floors, a white sofa, wooden table, and sliding glass doors to a balcony.
Staged living and dining room with hardwood floors, a sliding glass door, and light wood dining table.
Living room with striped rug, wood floors, colorful abstract prints, and a dining area beyond.
Dining room with an oval white table, light wood chairs, and a gold-chain pendant light.
Kitchen with white cabinets and subway tile, adjoining a bright living area with sliding doors to a balcony.
Bright white kitchen with stainless steel appliances, open shelves, and a striped runner.
Bright kitchen with white subway tile, stainless dishwasher, and open pantry shelving with pull-out baskets.
Bright white kitchen with stainless-steel range, subway-tile backsplash, and doorway to a dining area.
Staged bedroom with a white bed, colorful headboard, large window, and patterned rugs.
Bright bedroom with mirrored closet doors, a colorful rug, and a leafy plant beside the window.
Bedroom with a white textured bedspread and mirrored sliding closet doors.
Bathroom with a glass-enclosed tiled shower, white vanity, large mirror, and potted plants.
Bright bathroom with a white vanity, mirrored medicine cabinet, glass shelves, and plants beside an open doorway.
Staged bedroom with a white quilted bed, gray headboard, bright window, and warm wood flooring.
Bright bedroom with a white quilted bed, macramé wall hanging, and orange patterned rug.
Bathroom with white vanity, arched mirror, beige tiled shower, and leafy plants.
Bathroom with beige tiled tub surround, white vanity, rounded mirror, and potted plants.
Bright hallway with built-in cabinets and a patterned runner leading to a sunlit room.
Wooden deck patio with two lounge chairs beside an open sliding glass door to a bright living area.
Community swimming pool with lounge chairs, palm trees, and low-rise residential buildings.
Community swimming pool with turquoise water, surrounding lounge chairs, and low-rise residential buildings.
Outdoor swimming pool with turquoise water, brick paving, and palm trees beside low-rise residences.
Lounge with sunken seating, bookcases, and an exposed timber-vaulted ceiling.
Wood-paneled sauna with built-in benches and a rock-filled heater.
Residential building behind shrubs, with wooden patio seating on a concrete walkway.
Outdoor community pool and spa beside a poolside building with a green awning.
Condominium swimming pool with lounge chairs, metal fencing, and apartment buildings behind it.
Community pool with a wide sunlit deck, metal handrails, and apartment buildings nearby.
Fitness room with treadmills and ellipticals beneath a red exposed-beam ceiling, overlooking a pool.
Fitness room with weight machines and cardio equipment beneath an exposed red timber ceiling.
Residential building framed by a lush garden with leafy plants and a raised planter.
Condominium courtyard garden with raised planting beds, leafy shrubs, and surrounding balconies.
Shared courtyard playground with a climbing structure, mature trees, and a paved walkway.
Communal laundry room with rows of white machines and a central wooden folding table.
Tara Hill residential complex behind a brick wall, with tall pine trees and its name on the entrance wall.
Floor plan for 4804 Hollow Corner Road #125, showing two bedrooms, two bathrooms, and a balcony.
Sold

4804 Hollow Corner Rd Unit: #125

4804 Hollow Corner Rd Unit: #125, Culver City, CA 90230

$670,000
Nestled among the mature trees in a lush, pristine community, this beautifully renovated condo is the perfect place to call home. The bright, spacious living room features warm wood floors and an oversized sliding door to your own private patio. The perfect space to entertain friends and loved ones! The recently remodeled kitchen showcases newer cabinets and hardware, quartz countertops, stainless steel appliances, floating shelves to display all your plants and cookbooks, a cozy coffee bar, and an oversized pantry--perfect for hiding away all the clutter and sure to be the envy of every friend who cooks. Storage abounds here, with two hall closets, an oversized storage closet on the balcony, and wall-to-wall closets in the primary bedroom. The primary suite features an updated bathroom (like the hall bath!) with newer high-end vanity, quartz countertops and tasteful fixtures, plus warm and cheerful tilework. Outside, enjoy all the resort-like amenities that coveted Tara Hill has to offer: lush manicured grounds, two pools (plus another wading pool for the kiddos!), a hot tub, saunas, community room, gym, outdoor seating areas, and community gardens with plots available by waiting list. It truly feels like you're on vacation! HOA fees include water, gas, cable, internet, on-site management and earthquake insurance, and the complex maintains a well-funded reserve account - it's truly a rare thing to find an HOA so well run. Two parking spaces (tandem, plenty wide!) and pet-friendly policies round out this stellar offering. Perfectly sited moments from all the shops, restaurants and entertainment in downtown Culver City, Culver City Park, Baldwin Hills Scenic Overlook, and the Ballona Creek bike path, the Tara Hill community is a perfect new home base!

2
beds

2
baths

885 Sq.Ft. LIVING AREA

2.63 Acres lot

Christie McCollum

Christie McCollum

Samira Tapia

Samira Tapia

Features & Amenities

Interior

  • total bedrooms2
  • Total bathrooms2
  • full bathrooms2
  • Laundry room Community
  • Flooring Mixed
  • Fireplace None
  • APPLIANCES Range/Oven, Refrigerator, Dishwasher

Area & Lot

  • Status Sold
  • Date Sold February 6, 2024
  • Living Area885 Sq.Ft.
  • Lot Area2.63 Acres
  • MLS® ID24-346305
  • TypeCondo
  • YEAR BUILT1973
  • NeighborhoodCulver City
  • Architecture StylesGarden Condo
  • View DescriptionTree Top

Exterior

  • STORIES1
  • PoolAssociation Pool
  • parkingTandem
  • HEAT TYPEWall Gas
  • AIR CONDITIONINGWall/Window
  • security FeaturesAutomatic Gate, Card/Code Access

Financial

  • Sales Price$670,000
  • HOA $564/mo
  • Zoning CCPD*
View Virtual Tour

Culver City

Culver City has it all : natural beautiful, views, a fun downtown area full of character and vibrant restaurants and a growing tech sector.

Explore

Work With Us

We pride ourselves in providing personalized solutions that bring our clients closer to their dream properties and enhance their long-term wealth.

Follow Us on Instagram