Backyard patio with woven lounge chairs around a fire pit beside a green lawn.
Bright staged living room with a dark fireplace, skylights, and large front windows.
Backyard patio with picnic table, benches, patterned umbrella, and sliding doors to the home.
Home’s rear patio and dark-stucco exterior overlooking a broad lawn, framed by leafy branches.
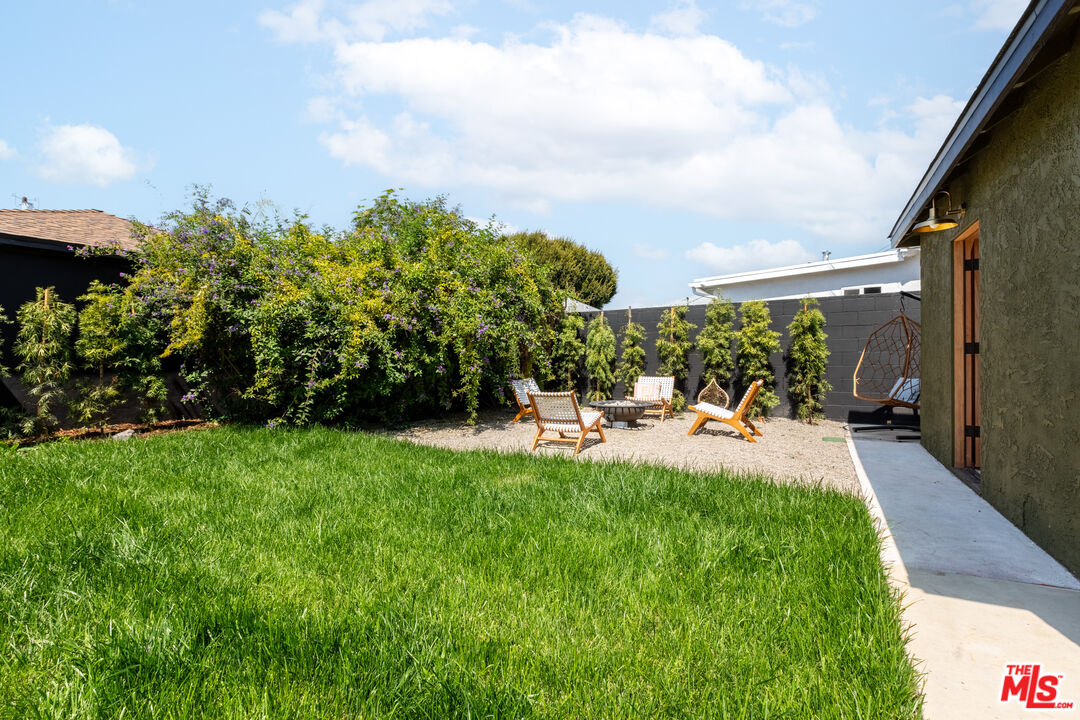
Backyard with a gravel fire pit seating area, lawn, and dark stucco home.
Staged living room with a beige sofa, dark green fireplace, large windows, and a cream rug.
Staged living room with a beige sofa, woven lounge chairs, and large windows overlooking a leafy street.
Staged living room with a tan sofa, large bay window, round coffee table, and woven lounge chairs.
Bright living room with skylights, a cream sofa, fireplace, and open kitchen.
Fireplace with an olive-green mantel, red brick surround, and stacked firewood.
Open-plan living room with a tan sofa, fireplace, skylights, and wood floors.
Open-plan living room with a cream sofa, woven lounge chair, and wood-finished kitchen.
Bright kitchen with walnut cabinets, stainless appliances, slim island, and adjoining dining area.
Kitchen with walnut cabinets, a stainless-steel dishwasher, and a large window above the sink.
Open-plan kitchen with walnut cabinets, stainless steel appliances, and a white island table beside a bright living area.
Bright dining room with a glass table, woven chairs, skylight, and doors opening to a patio.
Open-plan dining area with a glass table, cane chairs, white rug, and wood cabinetry.
Dining area with a glass table, woven chairs, skylights, and large windows.
Walnut built-in cabinetry with a white countertop, framed art, and decorative plants.
Powder room with botanical wallpaper, an oval mirror, and a wall-mounted sink beside the toilet.
White hallway with a patterned runner beside a dark green doorway opening to a bright living room.
Furnished entryway with a wood-and-glass front door and a view into the bright living room.
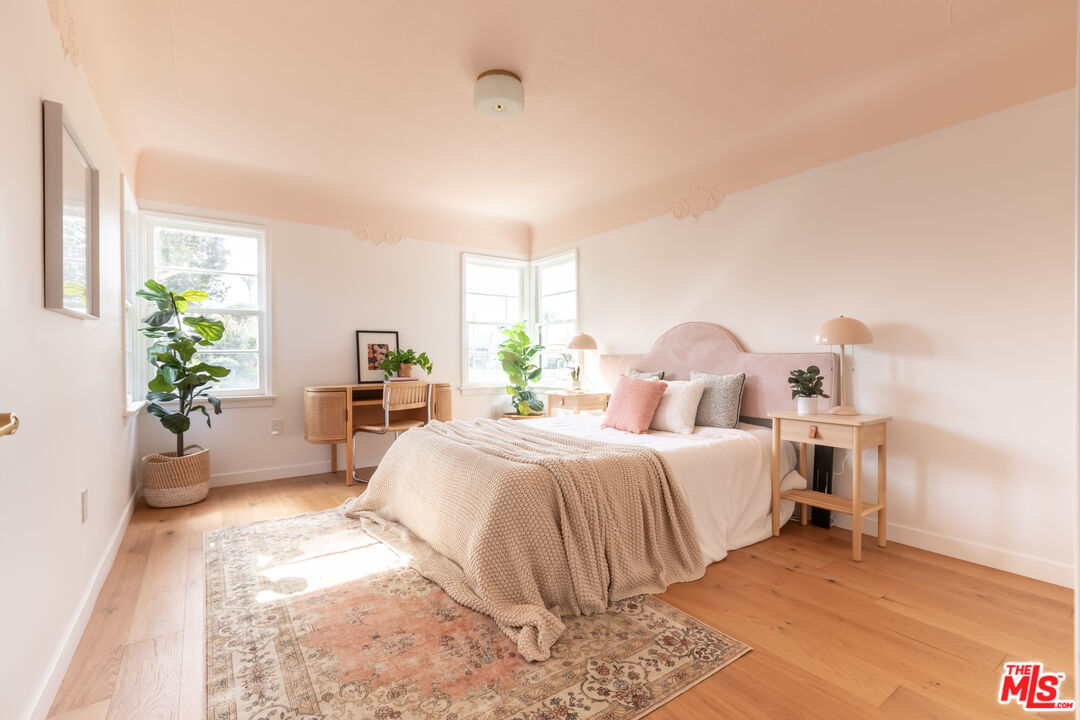
Staged bedroom with blush ceiling, white bed, patterned rug, and a desk beside large windows.
Ornate peach plaster molding with symmetrical scrollwork and a central floral motif.
Bathroom with checkerboard tile, a dark wood vanity, arched mirror, and patterned runner rug.
Bathroom with green-and-cream checkerboard tile, a white tub, and brass shower fixtures.
Staged bedroom with a white bed, checkerboard rug, and blush-pink circular ceiling detail.
Bright bedroom with white bedding, a woven wall hanging, and a potted plant beside white closet doors.
Bright hallway with warm wood floors, a patterned runner, and a recessed wall niche.
Staged bedroom with neutral bedding and a large sliding door opening to a grassy backyard.
Bright bedroom with a wood-paneled headboard, neutral bedding, and a white patterned rug.
Bright hallway with light oak floors, white closets, a slim console table, framed art, and potted plants.
Bathroom with a double wood vanity, arched mirrors, and a checkerboard-tile shower.
Bathroom with checkerboard shower tile, a ribbed glass screen, and a wood vanity.
Backyard with a circular fire pit, woven chairs, lawn, and the rear of a single-story home.
Backyard patio with gravel seating, a fire pit, wooden lounge chairs, and hanging chairs.
Backyard patio with a central fire pit, woven lounge chairs, and lawn beside the home.
Staged garage lounge with curved chairs, a white sofa, patterned rug, and exposed rafters.
Staged garage sitting area with a white sofa, patterned rug, potted plants, and the garage door raised.
Backyard patio with umbrella-shaded dining set, covered lounge, lawn, and leafy hedges.
Backyard patio with a covered dining area, outdoor seating, lawn, and overhead string lights.
Covered patio lounge with curved wood seating and an open view to the courtyard.
Enclosed backyard with a broad lawn, paver patio, flowering shrubs, and outdoor lounge chairs.
Backyard with a broad lawn, flowering shrubs, and a gravel seating area with outdoor chairs.
Backyard lawn and paved patio with outdoor seating beside a small detached structure.
Rear patio with an outdoor dining table, umbrella, lawn, and open glass doors.
Backyard with a grassy lawn, leafy privacy shrubs, and a seating area beside the garage.
Olive-green single-story house with skylights, a brick entry path, landscaped lawn, and gated driveway.
Floor plan showing three bedrooms, living and dining rooms, kitchen, bathrooms, and detached garage.
SEE ALL PHOTOS
Backyard patio with woven lounge chairs around a fire pit beside a green lawn.
Bright staged living room with a dark fireplace, skylights, and large front windows.
Backyard patio with picnic table, benches, patterned umbrella, and sliding doors to the home.
Home’s rear patio and dark-stucco exterior overlooking a broad lawn, framed by leafy branches.
Backyard with a gravel fire pit seating area, lawn, and dark stucco home.
Staged living room with a beige sofa, dark green fireplace, large windows, and a cream rug.
Staged living room with a beige sofa, woven lounge chairs, and large windows overlooking a leafy street.
Staged living room with a tan sofa, large bay window, round coffee table, and woven lounge chairs.
Bright living room with skylights, a cream sofa, fireplace, and open kitchen.
Fireplace with an olive-green mantel, red brick surround, and stacked firewood.
Open-plan living room with a tan sofa, fireplace, skylights, and wood floors.
Open-plan living room with a cream sofa, woven lounge chair, and wood-finished kitchen.
Bright kitchen with walnut cabinets, stainless appliances, slim island, and adjoining dining area.
Kitchen with walnut cabinets, a stainless-steel dishwasher, and a large window above the sink.
Open-plan kitchen with walnut cabinets, stainless steel appliances, and a white island table beside a bright living area.
Bright dining room with a glass table, woven chairs, skylight, and doors opening to a patio.
Open-plan dining area with a glass table, cane chairs, white rug, and wood cabinetry.
Dining area with a glass table, woven chairs, skylights, and large windows.
Walnut built-in cabinetry with a white countertop, framed art, and decorative plants.
Powder room with botanical wallpaper, an oval mirror, and a wall-mounted sink beside the toilet.
White hallway with a patterned runner beside a dark green doorway opening to a bright living room.
Furnished entryway with a wood-and-glass front door and a view into the bright living room.
Staged bedroom with blush ceiling, white bed, patterned rug, and a desk beside large windows.
Ornate peach plaster molding with symmetrical scrollwork and a central floral motif.
Bathroom with checkerboard tile, a dark wood vanity, arched mirror, and patterned runner rug.
Bathroom with green-and-cream checkerboard tile, a white tub, and brass shower fixtures.
Staged bedroom with a white bed, checkerboard rug, and blush-pink circular ceiling detail.
Bright bedroom with white bedding, a woven wall hanging, and a potted plant beside white closet doors.
Bright hallway with warm wood floors, a patterned runner, and a recessed wall niche.
Staged bedroom with neutral bedding and a large sliding door opening to a grassy backyard.
Bright bedroom with a wood-paneled headboard, neutral bedding, and a white patterned rug.
Bright hallway with light oak floors, white closets, a slim console table, framed art, and potted plants.
Bathroom with a double wood vanity, arched mirrors, and a checkerboard-tile shower.
Bathroom with checkerboard shower tile, a ribbed glass screen, and a wood vanity.
Backyard with a circular fire pit, woven chairs, lawn, and the rear of a single-story home.
Backyard patio with gravel seating, a fire pit, wooden lounge chairs, and hanging chairs.
Backyard patio with a central fire pit, woven lounge chairs, and lawn beside the home.
Staged garage lounge with curved chairs, a white sofa, patterned rug, and exposed rafters.
Staged garage sitting area with a white sofa, patterned rug, potted plants, and the garage door raised.
Backyard patio with umbrella-shaded dining set, covered lounge, lawn, and leafy hedges.
Backyard patio with a covered dining area, outdoor seating, lawn, and overhead string lights.
Covered patio lounge with curved wood seating and an open view to the courtyard.
Enclosed backyard with a broad lawn, paver patio, flowering shrubs, and outdoor lounge chairs.
Backyard with a broad lawn, flowering shrubs, and a gravel seating area with outdoor chairs.
Backyard lawn and paved patio with outdoor seating beside a small detached structure.
Rear patio with an outdoor dining table, umbrella, lawn, and open glass doors.
Backyard with a grassy lawn, leafy privacy shrubs, and a seating area beside the garage.
Olive-green single-story house with skylights, a brick entry path, landscaped lawn, and gated driveway.
Floor plan showing three bedrooms, living and dining rooms, kitchen, bathrooms, and detached garage.
Sold

3930 Olmsted Ave

3930 Olmsted Ave, Los Angeles, CA 90008

$1,400,000
The best of early 1940s charm and modern day conveniences, this newly renovated (with permits!) 1,818 sq ft home offers warm oak floors, gracious room sizes, sun-splashed rooms and a lush backyard accessed through gorgeous wood french doors. ADU plans ready to submit. Multiple skylights bring in even more light. Charming original details abound - such as the formal foyer moldings, the wedding cake plaster restored in 2 of the bedrooms, the architectural curved covered entry, restored house numbers and the hand-carved bay window trim. The kitchen features warm walnut tones and a large bright window bringing in that gorgeous southern-facing California sunshine. Chic brand new Kitchenaid appliances and a natural stone island complete the kitchen. The dining room has a large wood french door that opens up to the spacious (dare I say - pool-sized?) backyard. The dining room also has a wonderful butler's pantry with extra storage and countertop space for that fun buffet-style dinner party that you love to throw. Beyond that, a perfect powder room for guests is set apart from the bedroom space - wowing guests with gorgeous chic wallpaper. In the private north wing, the bedrooms are generously sized with abundant closet space. The gorgeous hall bathroom feels instagram-ready, complete with linen closet. The primary bedroom feels like its own private retreat, down a long hallway that gives way to an extremely spacious bedroom and bathroom. Featuring four closets, your days of fighting for closet space are done. This beautiful bedroom also features wood doors to the backyard, connecting you to the beautiful and lush green grounds. Updates include new roof, new electrical, new plumbing and sewer, car charging outlet (EV ready!), new windows and doors, and central HVAC with NEST thermostat that you can adjust to your pup's comfort while you're on the go. Leimert Park is one of our favorite neighborhoods in Los Angeles: gorgeous and peaceful, full of vibrant history and warm neighbors - you feel the true sense of community here. We love local favorites like Orleans & York (amazing po' boys!), Earle's (try the yummy vegan chili!) and Tak's Coffee Shop. In downtown Leimert Park Village, enjoy Harun Coffee, All Chill Ice Cream, ORA cafe/co-working space and special events like the Leimert Park Jazz Festival. Just around the corner, the Baldwin Hills mall features a Saturday Farmer's Market and our fave place for happy hour with delicious artisanal cocktails - Post & Beam. We adore the annual Garden Tour that alternates between Leimert and View Park, showcasing your neighbors' gorgeous backyard spaces. You are minutes away from the new Whole Foods on Jefferson. Just a hop and a skip away, you have so many fun options in West Adams: enjoy Highly Likely Cafe, Michelin-featured Cento Pasta, charbroiled deliciousness at Miz La La, fabulous meals at Alta, great wine at Adams Wine Shop, delicious Mian noodle, yummy Bee Taqueria, enjoy a firepit-side dinner at Johnny's on Adams, amazing cauliflower queso at Chulita and more. Minutes away, enjoy local favorites such as: Hilltop Coffee (delicious coffee plus snacks and beignets!), Jon & Vinny's/Helen's Wines, Simply Wholesome (housed in a Googie architecture building!), Puerto Nuevo and more. Sprouts is 15 minutes away. You're also just minutes from the heart of Culver City - ready to enjoy Hi-Lo Liquor, Cognoscenti Coffee, The Culver Steps with Erewhon and Salt 'n Straw, and so much more. Just a little further, have fun on the 13 mile Park to Playa bike trail (from the Baldwin Hills Parklands to the Pacific Ocean!) or explore the 400 acre Kenneth Hahn Park, with 360 degree views of LA. You're just blocks from both the Expo and Crenshaw train lines with the latter building a connection directly to the airport. All this in a vibrant neighborhood pocket just 15 min from DTLA, 15 min from Culver City, and 20 from the beach! Designed and staged by The Art of Houses

3
beds

3
baths

1,818 Sq.Ft. LIVING AREA

6,005 Sq.Ft. lot

Samira Tapia

Samira Tapia

Features & Amenities

Interior

  • total bedrooms3
  • Total bathrooms3
  • full bathrooms2
  • half bathroom1
  • Laundry room Laundry Closet Stacked, Inside
  • Flooring Wood
  • Fireplace Decorative
  • APPLIANCES Built-Ins, Dishwasher, Range/Oven, Refrigerator, Stackable W/D Hookup, Vented Exhaust Fan
  • other interior Features Open Floor Plan, Turnkey, Storage Space

Area & Lot

  • Status Sold
  • Date Sold August 16, 2024
  • Living Area1,818 Sq.Ft.
  • Lot Area6,005 Sq.Ft.
  • MLS® ID24-419527
  • TypeResidential
  • YEAR BUILT1940
  • Architecture StylesMid-Century
  • Water FrontageNone
  • View DescriptionTrees/Woods

Exterior

  • STORIES1
  • Garage Space2.0
  • PoolNone
  • lot featuresYard, Sidewalks, Lawn, Lot-Level/Flat, Back Yard, Fenced, Fenced Yard, Front Yard
  • parkingDetached, Driveway - Concrete, Garage - 2 Car, Electric Vehicle Charging Station(s)
  • HEAT TYPECentral
  • AIR CONDITIONINGAir Conditioning, Central
  • security FeaturesCarbon Monoxide Detector(s), Smoke Detector

Financial

  • Sales Price$1,400,000
  • Zoning LAR1
View Virtual Tour

Work With Us

We pride ourselves in providing personalized solutions that bring our clients closer to their dream properties and enhance their long-term wealth.

Follow Us on Instagram