Wooden deck with dining set beneath a leafy tree and cushioned lounge chairs overlooking greenery.
Staged living room with vaulted ceilings, exposed wood beams, and an open kitchen.
Wooden deck with open glass doors, outdoor seating, and a round pool beside the modern home.
Wood deck with outdoor dining table and open folding doors to a furnished living room.
Wooden deck with outdoor dining set and lounge chairs overlooking the city.
Rear patio with woven lounge chairs, concrete steps, and an open door to the deck.
Modern gray home with open bedroom doors, lawn, paved patio, and pool.
Modern dark-stucco home behind a tall wooden slat fence, viewed from across the street.
Modern home entrance with charcoal stucco, wood slat screening, and broad concrete steps.
Dark charcoal entryway with wood-framed doors opening onto a bright interior with pale wood floors.
Modern home's rear patio with a broad wood deck, open folding glass doors, and outdoor dining set.
Furnished living room with exposed wood beams, hardwood floors, and wide openings onto a leafy patio.
Living room with white sofas, exposed wood beams, and large windows overlooking leafy trees.
Bright open-plan kitchen with a large island, exposed timber beams, and adjoining living area.
Living room with boucle chairs, a tan sofa, hardwood floors, and large windows facing a leafy deck.
Staged living room with exposed wood beams, a tan sofa, and open doors to a sunny deck.
Living room with vaulted ceilings, exposed wood beams, large windows, and a striped rug.
Living room with white armchairs, a tan sofa, wood-framed windows, and an exposed ceiling beam.
Staged living room with white sofas, exposed timber beams, and an open dining and kitchen area.
Living room with vaulted ceiling, exposed wood beams, white seating, and glass doors opening to greenery.
Open-plan kitchen and dining area with exposed timber ceiling beams and a wood dining table.
Open-plan kitchen and dining area with a wood table, white island, and exposed timber ceiling beams.
Dining room with a wooden table and exposed ceiling beams beside an open kitchen.
Dining area with a long wooden table, woven chairs, exposed beams, and glass doors.
Open-plan dining area with exposed wood beams, a wooden table, and a bright kitchen.
Open-plan kitchen and dining area with a large island, exposed wood beams, and adjoining living room.
Bright kitchen with pale cabinets, a central window, exposed timber framing, and warm hardwood floors.
Bright kitchen with a large white island, exposed wood beams, skylight, and stainless steel refrigerator.
Bright kitchen with a large island, exposed wood beams, skylight, and stainless steel appliances.
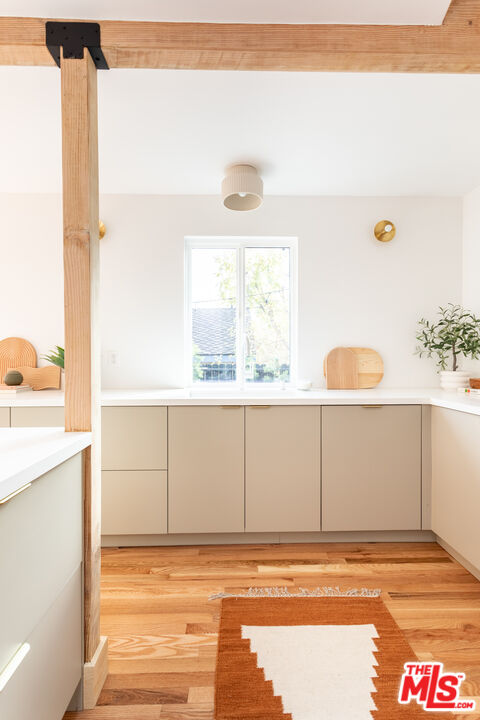
Bright kitchen with taupe cabinets, white appliances, a wood beam, and a geometric floor rug.
Open-plan kitchen with a large white island, exposed timber beams, and wood-framed windows.
Open-plan kitchen with a large white island, exposed wood beams, and a view toward the living room and pool.
Bedroom with tan bedding and wide wood-framed doors opening to a fenced lawn.
Bedroom with a tan bed, exposed wood beam, and open doors to a backyard patio.
Staged bedroom with a tan-covered bed, woven headboard, white closets, and warm wood floors.
Staged bedroom with a tan-covered bed, cane headboard, exposed wood ceiling beam, and bathroom doorway.
Staged bedroom with a tan-covered bed, wood ceiling beam, and open ensuite bathroom doorway.
Bathroom with a pale wood double vanity, brass fixtures, oval mirrors and a blush pink accent wall.
Contemporary bathroom with a glass shower, pale wood double vanity, terrazzo floor, and blush-pink walls.
Modern bathroom with a blush-tile glass shower, brass fixtures, white vanity, and terrazzo floor.
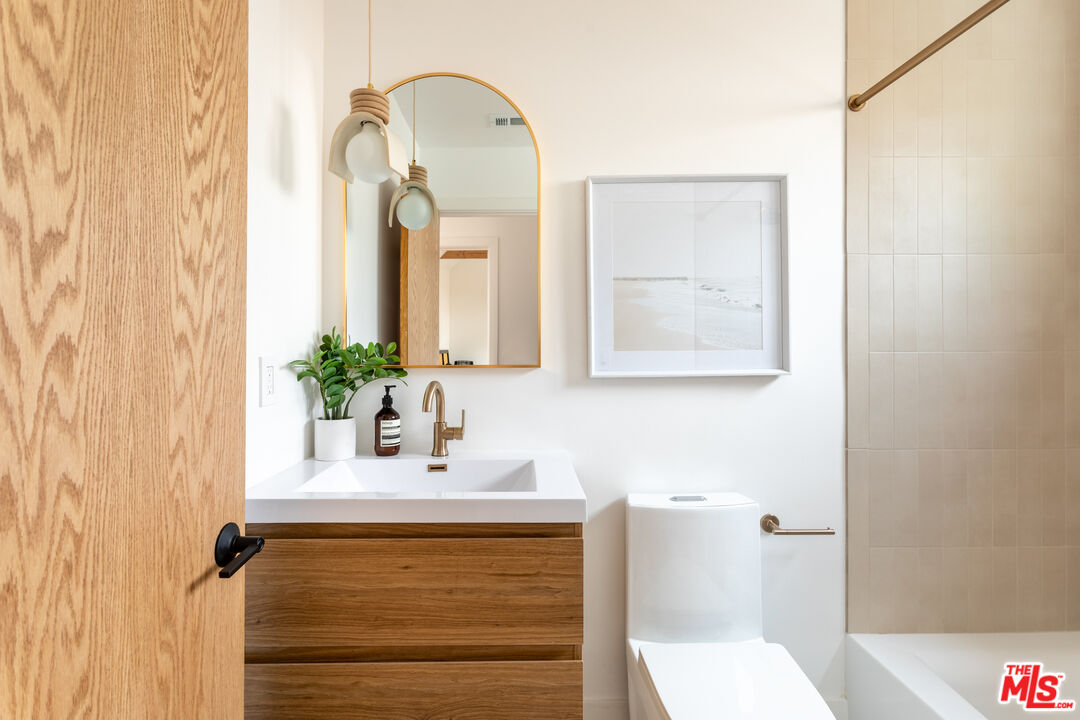
Bathroom vanity with pale wood cabinetry, brass faucets, an arched mirror, and a peach accent wall.
Bright staged bedroom with a wooden bed, textured cream bedding, and two windows overlooking a fenced yard.
Staged bedroom with cream bedding, wooden bedside tables, and a large window.
Bright bedroom with a cream-striped bed, patterned rug, wood flooring, and windows on two walls.
Bathroom with a wood vanity, arched mirror, brass fixtures, and tiled shower and tub.
Bathroom with floating wood vanity, arched mirror, terrazzo floor, and tub with beige tile surround.
Furnished bedroom with a vaulted ceiling, exposed wood beams, and wood-framed glass door.
Bedroom with a white patterned bed, cane headboard, and wood-framed glass doors.
Staged bedroom with a cane headboard, patterned bedding, built-in closet, and exposed wood ceiling beam.
Wood-framed glass door with an owl perched above a glowing spherical wall sconce.
Owl-shaped black wall sconce with a white globe bulb on a dark gray textured surface.
Modern home patio with woven chairs, a wood privacy screen, and a glass entry door.
Patio with woven lounge chairs and a concrete fire pit beside a dark shingled outbuilding.
Sloping backyard with mature trees overlooking a Los Angeles neighborhood.
Patio with woven chairs and a low fire table beneath mature trees, beside a raised wood deck.
Patio with a stone fire pit and woven chairs beside a raised wood deck.
Modern home’s paved patio with woven lounge chairs, a concrete fire pit, and open wood-framed glass doors.
Gray stucco house with open bedroom doors, a green lawn, and a wooden privacy fence.
Modern home patio with a timber deck, open folding doors, lounge chairs, and a small plunge pool.
Backyard pool beside a wooden deck with open folding glass doors and leafy landscaping.
Wooden deck with outdoor dining set and lounge chairs beneath a leafy tree.
Tree-shaded deck overlooks a green hillside neighborhood in Los Angeles.
Hillside neighborhood view framed by trees, with homes and distant hills beneath a partly cloudy sky.
Raised wooden deck with dining and lounge furniture beneath a leafy tree.
Wooden deck beside a modern home with dark siding, glass door, and palm tree.
Dark-clad house with a wood entry deck, framed and partly obscured by mature trees.
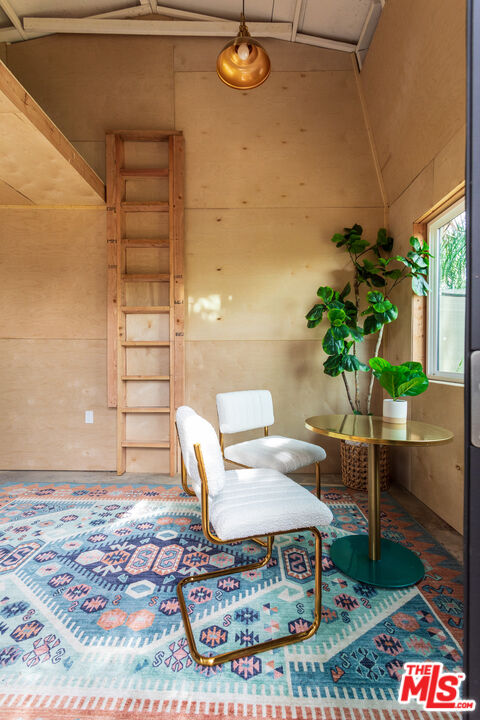
Wood-paneled office nook with a ladder, white chairs, and a colorful patterned rug.
Furnished room with a vaulted ceiling, tall wooden ladder, white chairs, and a colorful patterned rug.
Concrete driveway beside a dark-gray house, bordered by a white wall and wooden gates.
Floor plan showing three bedrooms, a deck, pool, fire pit, and separate studio shed.
SEE ALL PHOTOS
Wooden deck with dining set beneath a leafy tree and cushioned lounge chairs overlooking greenery.
Staged living room with vaulted ceilings, exposed wood beams, and an open kitchen.
Wooden deck with open glass doors, outdoor seating, and a round pool beside the modern home.
Wood deck with outdoor dining table and open folding doors to a furnished living room.
Wooden deck with outdoor dining set and lounge chairs overlooking the city.
Rear patio with woven lounge chairs, concrete steps, and an open door to the deck.
Modern gray home with open bedroom doors, lawn, paved patio, and pool.
Modern dark-stucco home behind a tall wooden slat fence, viewed from across the street.
Modern home entrance with charcoal stucco, wood slat screening, and broad concrete steps.
Dark charcoal entryway with wood-framed doors opening onto a bright interior with pale wood floors.
Modern home's rear patio with a broad wood deck, open folding glass doors, and outdoor dining set.
Furnished living room with exposed wood beams, hardwood floors, and wide openings onto a leafy patio.
Living room with white sofas, exposed wood beams, and large windows overlooking leafy trees.
Bright open-plan kitchen with a large island, exposed timber beams, and adjoining living area.
Living room with boucle chairs, a tan sofa, hardwood floors, and large windows facing a leafy deck.
Staged living room with exposed wood beams, a tan sofa, and open doors to a sunny deck.
Living room with vaulted ceilings, exposed wood beams, large windows, and a striped rug.
Living room with white armchairs, a tan sofa, wood-framed windows, and an exposed ceiling beam.
Staged living room with white sofas, exposed timber beams, and an open dining and kitchen area.
Living room with vaulted ceiling, exposed wood beams, white seating, and glass doors opening to greenery.
Open-plan kitchen and dining area with exposed timber ceiling beams and a wood dining table.
Open-plan kitchen and dining area with a wood table, white island, and exposed timber ceiling beams.
Dining room with a wooden table and exposed ceiling beams beside an open kitchen.
Dining area with a long wooden table, woven chairs, exposed beams, and glass doors.
Open-plan dining area with exposed wood beams, a wooden table, and a bright kitchen.
Open-plan kitchen and dining area with a large island, exposed wood beams, and adjoining living room.
Bright kitchen with pale cabinets, a central window, exposed timber framing, and warm hardwood floors.
Bright kitchen with a large white island, exposed wood beams, skylight, and stainless steel refrigerator.
Bright kitchen with a large island, exposed wood beams, skylight, and stainless steel appliances.
Bright kitchen with taupe cabinets, white appliances, a wood beam, and a geometric floor rug.
Open-plan kitchen with a large white island, exposed timber beams, and wood-framed windows.
Open-plan kitchen with a large white island, exposed wood beams, and a view toward the living room and pool.
Bedroom with tan bedding and wide wood-framed doors opening to a fenced lawn.
Bedroom with a tan bed, exposed wood beam, and open doors to a backyard patio.
Staged bedroom with a tan-covered bed, woven headboard, white closets, and warm wood floors.
Staged bedroom with a tan-covered bed, cane headboard, exposed wood ceiling beam, and bathroom doorway.
Staged bedroom with a tan-covered bed, wood ceiling beam, and open ensuite bathroom doorway.
Bathroom with a pale wood double vanity, brass fixtures, oval mirrors and a blush pink accent wall.
Contemporary bathroom with a glass shower, pale wood double vanity, terrazzo floor, and blush-pink walls.
Modern bathroom with a blush-tile glass shower, brass fixtures, white vanity, and terrazzo floor.
Bathroom vanity with pale wood cabinetry, brass faucets, an arched mirror, and a peach accent wall.
Bright staged bedroom with a wooden bed, textured cream bedding, and two windows overlooking a fenced yard.
Staged bedroom with cream bedding, wooden bedside tables, and a large window.
Bright bedroom with a cream-striped bed, patterned rug, wood flooring, and windows on two walls.
Bathroom with a wood vanity, arched mirror, brass fixtures, and tiled shower and tub.
Bathroom with floating wood vanity, arched mirror, terrazzo floor, and tub with beige tile surround.
Furnished bedroom with a vaulted ceiling, exposed wood beams, and wood-framed glass door.
Bedroom with a white patterned bed, cane headboard, and wood-framed glass doors.
Staged bedroom with a cane headboard, patterned bedding, built-in closet, and exposed wood ceiling beam.
Wood-framed glass door with an owl perched above a glowing spherical wall sconce.
Owl-shaped black wall sconce with a white globe bulb on a dark gray textured surface.
Modern home patio with woven chairs, a wood privacy screen, and a glass entry door.
Patio with woven lounge chairs and a concrete fire pit beside a dark shingled outbuilding.
Sloping backyard with mature trees overlooking a Los Angeles neighborhood.
Patio with woven chairs and a low fire table beneath mature trees, beside a raised wood deck.
Patio with a stone fire pit and woven chairs beside a raised wood deck.
Modern home’s paved patio with woven lounge chairs, a concrete fire pit, and open wood-framed glass doors.
Gray stucco house with open bedroom doors, a green lawn, and a wooden privacy fence.
Modern home patio with a timber deck, open folding doors, lounge chairs, and a small plunge pool.
Backyard pool beside a wooden deck with open folding glass doors and leafy landscaping.
Wooden deck with outdoor dining set and lounge chairs beneath a leafy tree.
Tree-shaded deck overlooks a green hillside neighborhood in Los Angeles.
Hillside neighborhood view framed by trees, with homes and distant hills beneath a partly cloudy sky.
Raised wooden deck with dining and lounge furniture beneath a leafy tree.
Wooden deck beside a modern home with dark siding, glass door, and palm tree.
Dark-clad house with a wood entry deck, framed and partly obscured by mature trees.
Wood-paneled office nook with a ladder, white chairs, and a colorful patterned rug.
Furnished room with a vaulted ceiling, tall wooden ladder, white chairs, and a colorful patterned rug.
Concrete driveway beside a dark-gray house, bordered by a white wall and wooden gates.
Floor plan showing three bedrooms, a deck, pool, fire pit, and separate studio shed.
Sold

3730 Oak Hill Ave

3730 Oak Hill Ave, Los Angeles, CA 90032

$1,500,000
Miles of uninterrupted skyline; green leaves rustling in the soft wind. Imagine yourself in the middle of stunningly secluded nature, yet so close to the delights of Highland Park and South Pasadena. Set in a peaceful cul-de-sac, on a hill with very few homes - this secret pocket of Northeast LA retains the wild, raw soul of times gone by. Canyon Views for miles. This 1949 bungalow has been stripped bare, down to its essence - and rebuilt with timeless materials. Smooth plaster, oak, mahogany, cedar, wide expanses of glass. The materials sit in harmony with the nature outside.Inside the expansive living room, you're enveloped in light. The vaulted, beamed ceilings feature multiple skylights - bringing in the abundant california sunlight above. Warm oak floors. Mahogany french doors. Raw brass sconces. A moon pendant. Terrazzo flooring in bathrooms, a current nod to the original era of this home. Hand-crafted Virginia Sin pendants over each bathroom sink. The owl sconce that sits sentry by the front door, in honor of the owls that live in nearby trees. Every inch of this woodland home was lovingly curated with a mind towards creating an heirloom that will be treasured for generations. The kitchen is an absolute dream, featuring Cafe appliances, white integrated quartz sink, matte white faucet, generous center island, and abundant storage space.Just behind the four sets of double french doors lies the incredible warm wood deck, enveloping the refreshing filtered soaking pool and linking you to the wilderness beyond. A quaint gambrel-style studio shed provides an additional approx. 155 sq ft of gorgeous storage space, in addition to the approx. 1230 sq ft of home.Carefully chosen light fixtures, EV-charger ready, Tankless water heater, Central HVAC with Nest thermostat and Velux Skylights complete this home. Over 7,500 sq ft lot with both usable flat land and wild hillside with mature trees.This hidden pocket of Monterey Hills features canyon feels while being city-close.If you're tempted to venture outside these tranquil walls, enjoy more nature beyond. Known for its verdant green 282 acres, explore local Ernest E Debs park: saunter around the lake while taking in the gorgeous downtown skyline views, hike, picnic, visit the Audubon Wildlife Center. Just a little further away is more beautiful nature at Ascot Hills Park. Monterey Hills is one of the best kept neighborhood secrets in Los Angeles. Incredibly close to South Pasadena, Pasadena and Downtown - this neighborhood allows you a relaxing spot set on the very top of the hills. You're across the 110 from everything Highland Park has to offer - Highland Park bowl, Hippo, Triple Beam Pizza, Go Get Em Tiger Coffee, Kindness & Mischief, Civil Coffee and much much more. Close to home, Fresco Community market is an independent gourmet grocer - it's like having your very own Whole Foods that no one knows about. Next door is another hidden gem: Monterey Donuts, the freshest in town. This little complex also holds Thai Fantasy restaurant, Farmhouse Pizza, an acupuncture practice and many other small local businesses. Don't tell anyone about Secret Pizza, a pizza speakeasy around the corner. A little further, enjoy world class poke at Pisces Poke & Ramen. Or enjoy a Cafe de Olla at Holy Grounds Coffee & Tea. Head a few minutes north to South Pasadena for brunch at Cos&Pi. Your dream of a vibrant neighborhood with all your favorite things has come true. Just 10 minutes from El Rio Community Charter - a Waldorf TK-8 school with instruction in english, spanish and mandarin; and fun outdoor education! Design and staging by The Art of Houses. 3.75% loan eligible. Welcome to OakHillViews.com.

3
beds

2
baths

1,385 Sq.Ft. LIVING AREA

7,517 Sq.Ft. lot

Samira Tapia

Samira Tapia

Features & Amenities

Interior

  • total bedrooms3
  • Total bathrooms2
  • full bathrooms2
  • Laundry room Inside, In Closet, Laundry Closet Stacked
  • Flooring Terrazzo, Wood
  • Fireplace None
  • APPLIANCES Dishwasher, Gas Dryer Hookup, Hood Fan, Range/Oven, Refrigerator, Stackable W/D Hookup
  • other interior Features Cathedral-Vaulted Ceilings, Drywall Walls, High Ceilings (9 Feet), Laundry - Closet Stacked, Living Room Deck Attached, Open Floor Plan, Turnkey

Area & Lot

  • Status Sold
  • Date Sold November 29, 2022
  • Living Area1,385 Sq.Ft.
  • Lot Area7,517 Sq.Ft.
  • MLS® ID22-215090
  • TypeResidential
  • YEAR BUILT1949
  • Architecture StylesMid-Century
  • Water FrontageNone
  • View DescriptionCanyon, City, City Lights, Hills, Mountains, Trees/Woods

Exterior

  • STORIES1
  • water SourcePublic
  • PoolAbove Ground, Filtered, Filterd Only No Heat
  • lot featuresBack Yard, Fenced, Fenced Yard, Front Yard, Lawn, Yard
  • parkingDriveway, Driveway - Concrete, Driveway Gate, Electric Vehicle Charging Station(s), Gated, Private
  • HEAT TYPECentral
  • AIR CONDITIONINGAir Conditioning, Central
  • sewerSeptic Tank
  • SubstructureConcrete Slab, Raised
  • security FeaturesSmoke Detector

Financial

  • Sales Price$1,500,000
  • Zoning LAR1
View Virtual Tour

Work With Us

We pride ourselves in providing personalized solutions that bring our clients closer to their dream properties and enhance their long-term wealth.

Follow Us on Instagram