White home exterior with wood-framed windows, a geometric entry wall, and tiled front steps.
Single-story house with a front porch and large shade tree, viewed from the street behind a blue classic car.
Modern backyard with a broad lawn, stepping-stone path, raised decks, and mature tree canopy.
Open-plan living room with a white fireplace, exposed wood beams, and colorful geometric rugs.
Bright vaulted living room with a colorful geometric rug and wood-framed garden doors.
Furnished living room with a vaulted ceiling, colorful geometric rug, and fireplace.
Bright kitchen with a terrazzo island, light wood cabinets, and open doors to the garden.
Bright kitchen with light wood cabinetry, a large island, and a geometric brass pendant fixture.
Kitchen sink with a gold faucet, terrazzo countertop, and leafy plant.
Modern home’s rear courtyard with open glass doors, broad wood steps, and large square paving stones.
Bright living room with fireplace, colorful rug, leather lounge chairs, and glass doors to an outdoor area.
Furnished living room with wood-framed glass doors, black lounge chairs, and a colorful geometric rug.
Living room with a vaulted ceiling, white sofa, black lounge chairs, and colorful geometric rug.
Staged living room with skylights, hardwood floors, colorful rug, and wood-framed glass doors.
Open-plan dining room with a black table, red chair, pale rug, and light wood kitchen.
Open-plan dining room and kitchen with exposed wood beams, a black table, and backyard views.
Dining area with a dark table and coral chair beside a pale wood kitchen and garden view.
Bright kitchen with a large wood island, skylights, and open doors to the garden.
Bright kitchen with a large stone-topped island, light wood cabinetry, and a timber ceiling beam.
Bright kitchen with a large stone island, light wood cabinetry, skylights, and a sculptural brass light.
Open kitchen with a large stone-topped island, light wood cabinetry, and dining table with pink chairs.
Bright kitchen with a large stone-topped island, light wood cabinetry, and windows overlooking greenery.
Bright kitchen with a stone-topped island, light wood cabinetry, and an exposed ceiling beam.
Bright kitchen with light wood cabinetry and white appliances, beside an open doorway to a bathroom vanity.
Light wood cabinetry surrounds a small sink with a brass faucet and stone countertop.
Bathroom vanity with terrazzo counter, brass faucet, light wood cabinetry, and a pink towel.
Bright kitchen with a stone-topped island, light wood cabinets, and a stainless steel double oven.
Modern kitchen with a terrazzo island and open doors overlooking a garden courtyard.
Modern kitchen with light wood cabinets, a large stone-topped island, and stainless gas range.
Bathroom sink with a gold faucet, terrazzo countertop, and leafy plant.
Bright kitchen with light wood cabinets, a large gas range, and windows overlooking greenery.
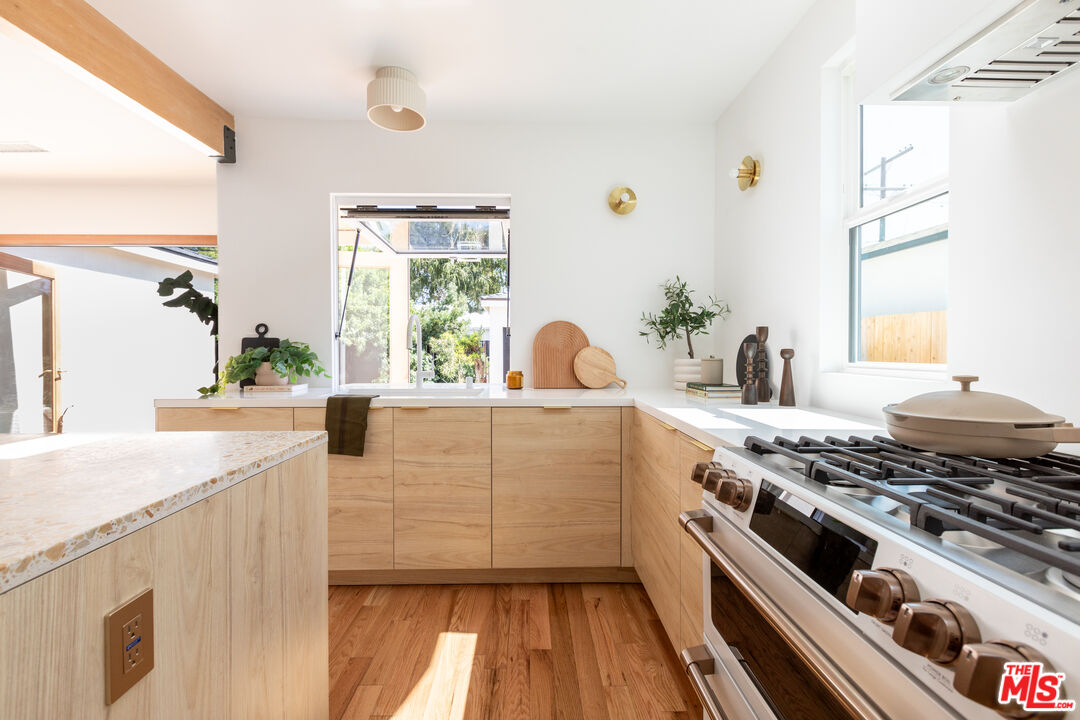
Bright kitchen with a stainless steel gas range, white hood, and light wood cabinets.
Bright kitchen with a farmhouse sink beneath an open window and light wood cabinetry.
Bright kitchen with a terrazzo-topped island, light wood cabinetry, and a garden view.
Renovated kitchen with light wood cabinets and a large terrazzo island.
Bright kitchen with a terrazzo island, light wood cabinets, and stainless steel appliances.
Brass wall sconce with a round white bulb.
Bedroom with exposed wood beams, a patterned rug, and open doors to a garden patio.
Furnished bedroom with a vaulted ceiling, exposed wooden beam, rust-colored bedding, and colorful patterned rug.
Staged bedroom with tan bedding, a colorful patterned rug, and exposed wood ceiling beams.
Staged bedroom with exposed wood ceiling beams and a wide opening to a leafy backyard.
Bathroom with a double vanity, arched mirrors, brass fixtures, and a curved ribbed-glass shower enclosure.
Bathroom with a freestanding tub behind ribbed glass and a light wood vanity.
Bathroom with a double-sink wood vanity, brass fixtures, rounded mirrors, and peach-pink walls.
Bathroom with a light wood double vanity, arched mirrors, peach walls, and a large leafy plant.
Staged bedroom with a rattan headboard, white bedding, rust throw, hardwood floors, and colorful rugs.
Staged bedroom with cream bedding, hardwood floors, and a window overlooking a fenced area.
Staged bedroom with a woven wood headboard, colorful patterned rug, and warm wood-trimmed windows.
Staged bedroom with white bedding, a woven cane headboard, hardwood floors, and a colorful patterned rug.
Bathroom with a double-sink wood vanity, arched mirrors, and tiled tub surround.
Bathroom with a wood double vanity, two arched mirrors, and a white bathtub.
Backyard with a circular pool, lawn, stepping-stone patio, and white outbuilding at sunset.
Backyard with a broad lawn, shaded gravel seating area, small plunge pool, and white structure with sliding glass doors.
Backyard with a broad green lawn, paved walkways, and white buildings with open sliding glass doors at sunset.
Modern home’s rear facade opens onto a broad lawn and paved patio at sunset.
Backyard with a geometric stone patio, small pool, wooden deck, and open garage lounge.
Modern home patio with broad wood steps, open glass doors, and a grid of concrete pavers.
Backyard with a green lawn beneath a broad shade tree, stone patio, and wooden deck steps.
Backyard pool beside a small lawn and patio, with sliding glass doors and a large shade tree.
Modern home’s rear patio with wide wood steps, open folding glass doors, and large concrete pavers.
Backyard with a wide lawn, small round pool, stepping-stone path, and two white buildings beneath a tree.
Living area with curved wood lounge chairs opening onto a small lawn.
Staged garage sitting area with rattan chairs, a checkerboard rug, and exposed dark rafters.
Backyard patio with cushioned lounge chairs, a round fire pit, and a small above-ground pool.
Outdoor seating nook with woven chairs beneath a leafy tree, bordered by black fencing and lawn.
Home entrance with a vertical-panel wood door, patterned tile steps, and a raised wooden entry deck.
Home entrance with open wood-framed glass doors, a tiered deck, and a furnished living room beyond.
Single-story white stucco house with a gray roof, front-yard palm, and blue vintage car at the curb.
Single-story white house with a wooden front door, low breeze-block fence, and green front lawn.
Floor plan of a three-bedroom home with a detached garage, deck, pool, and landscaped yard.
SEE ALL PHOTOS
White home exterior with wood-framed windows, a geometric entry wall, and tiled front steps.
Single-story house with a front porch and large shade tree, viewed from the street behind a blue classic car.
Modern backyard with a broad lawn, stepping-stone path, raised decks, and mature tree canopy.
Open-plan living room with a white fireplace, exposed wood beams, and colorful geometric rugs.
Bright vaulted living room with a colorful geometric rug and wood-framed garden doors.
Furnished living room with a vaulted ceiling, colorful geometric rug, and fireplace.
Bright kitchen with a terrazzo island, light wood cabinets, and open doors to the garden.
Bright kitchen with light wood cabinetry, a large island, and a geometric brass pendant fixture.
Kitchen sink with a gold faucet, terrazzo countertop, and leafy plant.
Modern home’s rear courtyard with open glass doors, broad wood steps, and large square paving stones.
Bright living room with fireplace, colorful rug, leather lounge chairs, and glass doors to an outdoor area.
Furnished living room with wood-framed glass doors, black lounge chairs, and a colorful geometric rug.
Living room with a vaulted ceiling, white sofa, black lounge chairs, and colorful geometric rug.
Staged living room with skylights, hardwood floors, colorful rug, and wood-framed glass doors.
Open-plan dining room with a black table, red chair, pale rug, and light wood kitchen.
Open-plan dining room and kitchen with exposed wood beams, a black table, and backyard views.
Dining area with a dark table and coral chair beside a pale wood kitchen and garden view.
Bright kitchen with a large wood island, skylights, and open doors to the garden.
Bright kitchen with a large stone-topped island, light wood cabinetry, and a timber ceiling beam.
Bright kitchen with a large stone island, light wood cabinetry, skylights, and a sculptural brass light.
Open kitchen with a large stone-topped island, light wood cabinetry, and dining table with pink chairs.
Bright kitchen with a large stone-topped island, light wood cabinetry, and windows overlooking greenery.
Bright kitchen with a stone-topped island, light wood cabinetry, and an exposed ceiling beam.
Bright kitchen with light wood cabinetry and white appliances, beside an open doorway to a bathroom vanity.
Light wood cabinetry surrounds a small sink with a brass faucet and stone countertop.
Bathroom vanity with terrazzo counter, brass faucet, light wood cabinetry, and a pink towel.
Bright kitchen with a stone-topped island, light wood cabinets, and a stainless steel double oven.
Modern kitchen with a terrazzo island and open doors overlooking a garden courtyard.
Modern kitchen with light wood cabinets, a large stone-topped island, and stainless gas range.
Bathroom sink with a gold faucet, terrazzo countertop, and leafy plant.
Bright kitchen with light wood cabinets, a large gas range, and windows overlooking greenery.
Bright kitchen with a stainless steel gas range, white hood, and light wood cabinets.
Bright kitchen with a farmhouse sink beneath an open window and light wood cabinetry.
Bright kitchen with a terrazzo-topped island, light wood cabinetry, and a garden view.
Renovated kitchen with light wood cabinets and a large terrazzo island.
Bright kitchen with a terrazzo island, light wood cabinets, and stainless steel appliances.
Brass wall sconce with a round white bulb.
Bedroom with exposed wood beams, a patterned rug, and open doors to a garden patio.
Furnished bedroom with a vaulted ceiling, exposed wooden beam, rust-colored bedding, and colorful patterned rug.
Staged bedroom with tan bedding, a colorful patterned rug, and exposed wood ceiling beams.
Staged bedroom with exposed wood ceiling beams and a wide opening to a leafy backyard.
Bathroom with a double vanity, arched mirrors, brass fixtures, and a curved ribbed-glass shower enclosure.
Bathroom with a freestanding tub behind ribbed glass and a light wood vanity.
Bathroom with a double-sink wood vanity, brass fixtures, rounded mirrors, and peach-pink walls.
Bathroom with a light wood double vanity, arched mirrors, peach walls, and a large leafy plant.
Staged bedroom with a rattan headboard, white bedding, rust throw, hardwood floors, and colorful rugs.
Staged bedroom with cream bedding, hardwood floors, and a window overlooking a fenced area.
Staged bedroom with a woven wood headboard, colorful patterned rug, and warm wood-trimmed windows.
Staged bedroom with white bedding, a woven cane headboard, hardwood floors, and a colorful patterned rug.
Bathroom with a double-sink wood vanity, arched mirrors, and tiled tub surround.
Bathroom with a wood double vanity, two arched mirrors, and a white bathtub.
Backyard with a circular pool, lawn, stepping-stone patio, and white outbuilding at sunset.
Backyard with a broad lawn, shaded gravel seating area, small plunge pool, and white structure with sliding glass doors.
Backyard with a broad green lawn, paved walkways, and white buildings with open sliding glass doors at sunset.
Modern home’s rear facade opens onto a broad lawn and paved patio at sunset.
Backyard with a geometric stone patio, small pool, wooden deck, and open garage lounge.
Modern home patio with broad wood steps, open glass doors, and a grid of concrete pavers.
Backyard with a green lawn beneath a broad shade tree, stone patio, and wooden deck steps.
Backyard pool beside a small lawn and patio, with sliding glass doors and a large shade tree.
Modern home’s rear patio with wide wood steps, open folding glass doors, and large concrete pavers.
Backyard with a wide lawn, small round pool, stepping-stone path, and two white buildings beneath a tree.
Living area with curved wood lounge chairs opening onto a small lawn.
Staged garage sitting area with rattan chairs, a checkerboard rug, and exposed dark rafters.
Backyard patio with cushioned lounge chairs, a round fire pit, and a small above-ground pool.
Outdoor seating nook with woven chairs beneath a leafy tree, bordered by black fencing and lawn.
Home entrance with a vertical-panel wood door, patterned tile steps, and a raised wooden entry deck.
Home entrance with open wood-framed glass doors, a tiered deck, and a furnished living room beyond.
Single-story white stucco house with a gray roof, front-yard palm, and blue vintage car at the curb.
Single-story white house with a wooden front door, low breeze-block fence, and green front lawn.
Floor plan of a three-bedroom home with a detached garage, deck, pool, and landscaped yard.
Sold

3688 S Norton Ave

3688 S Norton Ave, Los Angeles, CA 90018

$1,585,000
Breezeblocks, terrazzo, newly vaulted ceilings and a wide open floor plan - this midcentury marvel brings chic Palm Springs style to LA! Meticulously updated with the very best style and materials, this sun-splashed home is a one-of-a-kind opportunity to live large in the middle of everything fun in the city. This is the special home that you've been waiting for!The expansive kitchen comes complete with Concrete Collaborative island countertops, a flip-up servery window (i.e. - margarita window!) to the outside, gorgeous cafe appliances with gold handles, and a separate pantry with terrazzo countertops, laundry sink and laundry hook-ups. Raw brass light fixtures and solid oak hardwood floors bring warmth to the expansive living area open on both sides of the house. Open all of the french doors and allow that delicious afternoon ocean breeze to blow in. The main living area is positioned on the south and west sides of the home, streaming that gorgeous California light into this home all throughout the day. Live graciously in the generously-sized bedrooms and bathrooms with ample closet space. The primary bedroom features vaulted ceilings (over 12 feet tall!), dual closets, a large en-suite bathroom with both soaking tub and shower (with skylight so that you can feel like you're showering under the stars!) and french doors to the backyard. The backyard is lush, with mature greenery, lower maintenance landscaping and a fun plunge pool and outdoor shower - ready for you to entertain your favorite people. The garage features french doors and an epoxy floor, plus completed plans to transform the garage into an optional beautiful ADU. Built by Glenn A. Doughty in 1941, this home features steel floor girders that very quickly became very rare as the US entered WW2 and implemented the rationing of steel. Upgrades galore: remodeled kitchen and bathrooms, new windows and doors, skylights, new electrical with 200 AMP panel and EV charging plug, new tankless water heater, new roof, new plumbing, deck, exterior french doors, landscaping and irrigation. Leimert Park is one of our favorite neighborhoods in Los Angeles: gorgeous and peaceful, full of vibrant history and warm neighbors. In downtown Leimert Park Village, enjoy Harun Coffee, Azla vegan, All Chill Ice cream and special events like the Leimert Park Jazz Festival. Just around the corner, the Baldwin Hills mall features a Saturday Farmer's Market and our fave place for happy hour with delicious artisanal cocktails - Post & Beam. You are minutes away from the new Whole Foods on Jefferson. Just a hop and a skip away, you have so many fun options in West Adams: enjoy Highly Likely Cafe, Michelin-featured Cento Pasta, charbroiled deliciousness at Miz La La, fabulous meals at Alta, great wine at Adams Wine Shop, yummy Mian noodle, the best tacos at Bee Taqueria, enjoy a firepit-side dinner at Johnny's on Adams with a cocktail in hand and more. Minutes away, enjoy local favorites such as: Hilltop Coffee (yummy coffee and try the beignets!), Jon & Vinny's/Helen's Wines, Orleans & York (amazing po' boys!), Simply Wholesome (housed in a Googie architecture building!), Puerto Nuevo (fun breakfast option!) and more. Sprouts is 12 minutes away. You're also just minutes from the heart of Culver City - ready to enjoy Hi-Lo Liquor, Cognoscenti Coffee, The Culver Steps with Erewhon and Salt 'n Straw, and so much more. Just a little further, have fun on the 13 mile Park to Playa bike trail (from the Baldwin Hills Parklands to the Pacific Ocean!) or explore the 400 acre Kenneth Hahn Park, with bonus 360 degree views of LA. You're just blocks from both the Expo and Crenshaw train lines, with the latter building a connection directly to the airport. All this in a vibrant neighborhood pocket just 20 min from DTLA, 15 min from Culver City, and 20 from the beach! Designed and staged by The Art of Houses. Welcome to Midcenturydreamhouse.com. Main house is 1,616 sq ft + 285 sq ft garage with ADU plans.

3
beds

2
baths

1,616 Sq.Ft. LIVING AREA

5,950 Sq.Ft. lot

Samira Tapia

Samira Tapia

Features & Amenities

Interior

  • total bedrooms3
  • Total bathrooms2
  • full bathrooms2
  • Laundry room Laundry Area
  • Flooring Hardwood
  • Fireplace Decorative
  • APPLIANCES Stackable W/D Hookup
  • other interior Features High Ceilings (9 Feet), Open Floor Plan, Turnkey

Area & Lot

  • Status Sold
  • Date Sold November 13, 2023
  • Living Area1,616 Sq.Ft.
  • Lot Area5,950 Sq.Ft.
  • MLS® ID23-319343
  • TypeResidential
  • YEAR BUILT1941
  • Architecture StylesMid-Century
  • View DescriptionNone

Exterior

  • STORIES1
  • Garage Space2.0
  • PoolAbove Ground, Filterd Only No Heat, Filtered
  • lot featuresBack Yard, Fenced, Fenced Yard, Front Yard, Yard
  • parkingPrivate Garage, Garage - 2 Car, Garage Is Detached, Private, Detached, Driveway - Concrete, Driveway
  • HEAT TYPECentral
  • AIR CONDITIONINGAir Conditioning, Central
  • security FeaturesSmoke Detector, Carbon Monoxide Detector(s)

Financial

  • Sales Price$1,585,000
  • Zoning LAR1
View Virtual Tour

Work With Us

We pride ourselves in providing personalized solutions that bring our clients closer to their dream properties and enhance their long-term wealth.

Follow Us on Instagram