White Tudor-style house with steep dark roofs, front lawn, and covered carport.
Living room with a black fireplace, large windows, and a brown leather sofa.
Living room with a brown leather sectional, dark fireplace, and large arched window.
Built-in gray cabinets with brass pulls beneath a lit, arched display alcove.
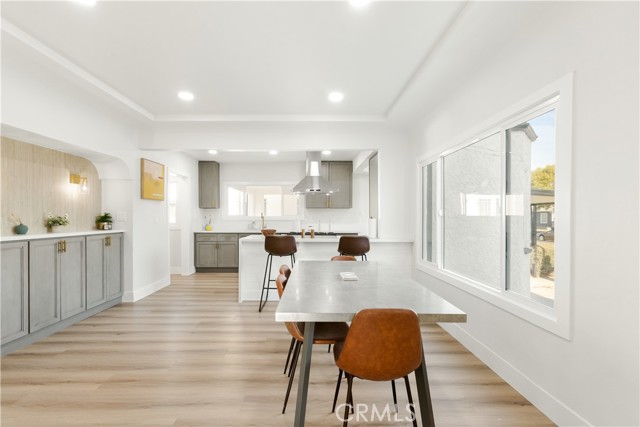
Open-plan kitchen and dining area with gray cabinetry, light wood floors, and a table beside a large window.
Kitchen with gray cabinets, a sink beneath a wide window, and a white island with a wooden bowl.
Renovated kitchen with gray cabinets, brass pulls, a stainless steel range, and light wood flooring.
Open kitchen with a large island, stainless range, and adjoining living area.
Bathroom vanity with a warm wood cabinet, black faucet, and pale green tiled backsplash.
Bathroom with a natural-wood vanity, black faucet, and wide frosted window.
Bathroom with a white bathtub, pale green tiled shower wall, dark fixtures, and a window.
Bedroom with a white bed, abstract wall art, and sliding glass doors to a balcony.
Bedroom with a white bed, light wood flooring, and an open doorway to the bathroom.
Modern bathroom with a glass-enclosed shower and wood-front vanity.
Empty walk-in closet with a long hanging rod and light wood flooring.
Staged home office with a dark desk, patterned rug, three windows, and a tall potted plant.
Backyard with patchy grass, a detached white garage, perimeter fencing, and a raised landing.
Detached garage with a wide black door beside a cracked concrete driveway and grassy yard.
Rear of a light-colored house with a raised patio, orange-toned railings, and a patchy grass yard.
Aerial view of a residential neighborhood with tree-lined streets and distant hills.
SEE ALL PHOTOS
White Tudor-style house with steep dark roofs, front lawn, and covered carport.
Living room with a black fireplace, large windows, and a brown leather sofa.
Living room with a brown leather sectional, dark fireplace, and large arched window.
Built-in gray cabinets with brass pulls beneath a lit, arched display alcove.
Open-plan kitchen and dining area with gray cabinetry, light wood floors, and a table beside a large window.
Kitchen with gray cabinets, a sink beneath a wide window, and a white island with a wooden bowl.
Renovated kitchen with gray cabinets, brass pulls, a stainless steel range, and light wood flooring.
Open kitchen with a large island, stainless range, and adjoining living area.
Bathroom vanity with a warm wood cabinet, black faucet, and pale green tiled backsplash.
Bathroom with a natural-wood vanity, black faucet, and wide frosted window.
Bathroom with a white bathtub, pale green tiled shower wall, dark fixtures, and a window.
Bedroom with a white bed, abstract wall art, and sliding glass doors to a balcony.
Bedroom with a white bed, light wood flooring, and an open doorway to the bathroom.
Modern bathroom with a glass-enclosed shower and wood-front vanity.
Empty walk-in closet with a long hanging rod and light wood flooring.
Staged home office with a dark desk, patterned rug, three windows, and a tall potted plant.
Backyard with patchy grass, a detached white garage, perimeter fencing, and a raised landing.
Detached garage with a wide black door beside a cracked concrete driveway and grassy yard.
Rear of a light-colored house with a raised patio, orange-toned railings, and a patchy grass yard.
Aerial view of a residential neighborhood with tree-lined streets and distant hills.
Sold

1953 W 78th PL

1953 W 78th PL, LOS ANGELES, CA 90047

$900,000
A stunning French Tudor-style home that has been fully remodeled with amazing finishes, mixing classic charm and modern luxury. This 3-bedroom, 2-bathroom residence spans 1,600 square feet also Includes BONUS storage/office room and is situated on a large lot. The property features a spacious detached garage, perfect for your storage or creative needs. Located in the heart of the city, this home is conveniently near iconic destinations such as LAX, the new Intuit Dome, SoFi Stadium, and The Forum. Enjoy the vibrant nightlife and dining options of Downtown LA, or take a short drive to the beautiful shores of Manhattan Beach. This beautifully designed residence offers both luxury and convenience, making it the ideal place to call home. Don t miss the opportunity.

3
beds

2
baths

1,603 Sq.Ft. LIVING AREA

6,702 Sq.Ft. lot

Christie McCollum

Christie McCollum

Features & Amenities

Interior

  • total bedrooms3
  • Total bathrooms2
  • full bathrooms2
  • Laundry room Inside
  • Fireplace Living Room

Area & Lot

  • Status Sold
  • Date Sold August 19, 2024
  • Living Area1,603 Sq.Ft.
  • Lot Area6,702 Sq.Ft.
  • MLS® IDDW24153085MR
  • TypeResidential
  • YEAR BUILT1929
  • School DistrictLos Angeles Unified

Exterior

  • STORIES1
  • Garage Space2.0
  • water SourceSee Remarks
  • PoolNone
  • AIR CONDITIONINGCentral
  • sewerPublic Sewer

Financial

  • Sales Price$900,000
  • Zoning LAR1

Work With Us

We pride ourselves in providing personalized solutions that bring our clients closer to their dream properties and enhance their long-term wealth.

Follow Us on Instagram