Leave a Message

Thank you for your message. We will be in touch with you shortly.

Kitchen with a blue island and stainless-steel range, opening onto a living area with a fireplace.
Open-plan kitchen and dining area with blue cabinetry, a light rug, and an adjoining living room.
Dining area with large yard-facing windows, a beige rug, and an adjacent blue-cabinet kitchen.
Dining area with a white table, glass pendant lights, and large windows overlooking a fenced yard.
Kitchen with blue cabinetry, a large island, clear bar stools, and a stainless-steel range hood.
Kitchen with blue cabinets, white countertops, stainless steel range, and wood-look flooring.
Kitchen with blue cabinets, a white farmhouse sink, gray tile backsplash, and stainless steel dishwasher.
Open-concept kitchen with a blue island, stainless-steel range, and adjoining dining and living areas.
Open-plan living room and kitchen with blue cabinets and a long island.
Staged living room with a light sofa, striped rug, and glass-top coffee table.
Open-plan kitchen with blue cabinets, a large white island, and a stainless steel range hood.
Living room with a modern fireplace, striped ottoman, and glass doors opening to a patio.
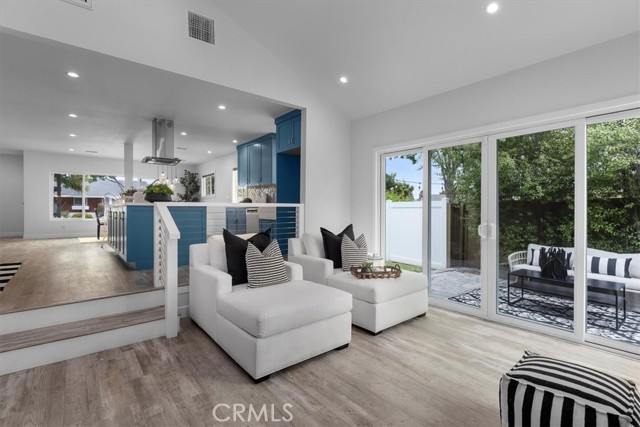
Living room with white chaise sofas and sliding glass doors opening to a patio.
Living room with white chaise lounges, wood flooring, and an open kitchen with a blue island.
Staged bedroom with a white bed, tan fringed throw, bedside lamps, and a potted palm.
Bedroom with pale blue walls, a white bed, and a potted palm beside an open doorway.
Staged bedroom with a white bed, black ceiling fan, and frosted-glass sliding doors.
Bedroom with a white bed, matching nightstands, and windows with dark blinds.
Bathroom with a black double-sink vanity, white subway tile, and an adjacent bathtub.
Bathroom with a glass shower, bathtub, dark double vanity, and patterned black-and-white floor tile.
Bathroom with glass shower, built-in soaking tub, and dark vanity with a white countertop.
Empty bedroom with gray flooring, a ceiling fan, closet alcove, and windows overlooking trees.
Vacant bedroom with gray flooring, a ceiling fan, and an open closet alcove.
Bathroom with blue vanity cabinets, a large mirror, and light hexagonal floor tile.
Bathroom with a blue-gray double vanity, white countertop, large mirror, and adjoining bedroom and kitchen.
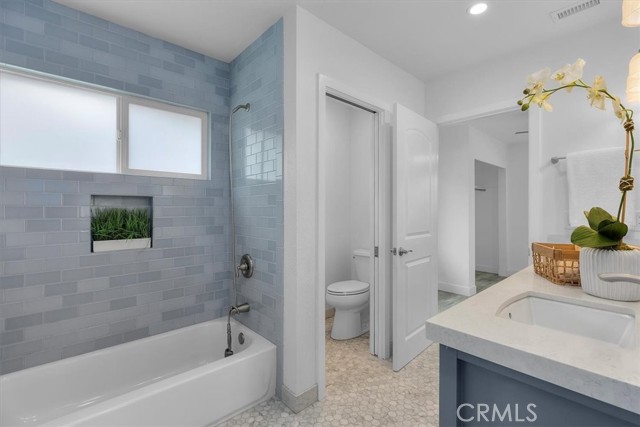
Bathroom with blue-gray tiled tub surround, frosted window, and vanity topped with an orchid.
Light blue nursery with a white crib, two windows, and wire-frame chairs around a small table.
Staged sitting room with blue chairs, built-in white shelving, and a hallway to a bright room.
Open kitchen with a large blue island, white countertops, and wide windows.
Open-plan dining area with a light wood sideboard and large windows overlooking the street.
Paved patio with a white sofa, coffee table, patterned rug, and leafy border.
Paved patio with a white outdoor sofa, patterned rug, mature trees, and overhead string lights.
Side yard with a narrow lawn, white privacy fence, stucco wall, and mature shade tree.
Gray stucco house beside a fenced grassy yard and small patio with outdoor chairs.
Backyard patio with paved flooring, a small seating area, sliding glass doors, and a wooden privacy fence.
Gray house entrance with brick steps, a large front window, and a raised planter of leafy plants.
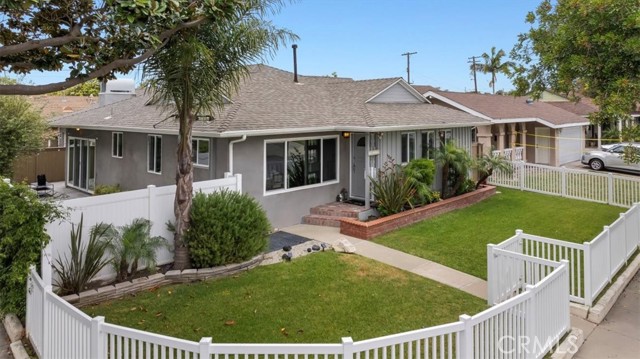
Single-story gray house with a front lawn, white fencing, and a palm tree.
Single-story gray house behind an open white gate, with a concrete path and landscaped front yard.
Single-story house behind a white picket fence and green lawn.
Single-story gray house behind a white fence, with a green lawn and tropical landscaping.
Single-story gray house behind a white picket fence on a landscaped corner lot.
Home with a white fenced yard, green lawn, and mature trees.
Single-story home with a white double garage door, wide concrete driveway, and tall wooden privacy fence.
House frontage with a wide concrete driveway, double garage door, and tall wooden fence.
Single-story gray house with a shingle roof, white picket fence, and landscaped front lawn.
Aerial view of a suburban neighborhood with mature trees and a four-way intersection.
Aerial view of a suburban neighborhood with tree-lined streets and distant hills.
Single-story gray home with a white picket fence, green lawn, and landscaped front yard.
Floor plan showing three bedrooms, two bathrooms, living and family rooms, kitchen, dining area, and fireplace.
SEE ALL PHOTOS
Kitchen with a blue island and stainless-steel range, opening onto a living area with a fireplace.
Open-plan kitchen and dining area with blue cabinetry, a light rug, and an adjoining living room.
Dining area with large yard-facing windows, a beige rug, and an adjacent blue-cabinet kitchen.
Dining area with a white table, glass pendant lights, and large windows overlooking a fenced yard.
Kitchen with blue cabinetry, a large island, clear bar stools, and a stainless-steel range hood.
Kitchen with blue cabinets, white countertops, stainless steel range, and wood-look flooring.
Kitchen with blue cabinets, a white farmhouse sink, gray tile backsplash, and stainless steel dishwasher.
Open-concept kitchen with a blue island, stainless-steel range, and adjoining dining and living areas.
Open-plan living room and kitchen with blue cabinets and a long island.
Staged living room with a light sofa, striped rug, and glass-top coffee table.
Open-plan kitchen with blue cabinets, a large white island, and a stainless steel range hood.
Living room with a modern fireplace, striped ottoman, and glass doors opening to a patio.
Living room with white chaise sofas and sliding glass doors opening to a patio.
Living room with white chaise lounges, wood flooring, and an open kitchen with a blue island.
Staged bedroom with a white bed, tan fringed throw, bedside lamps, and a potted palm.
Bedroom with pale blue walls, a white bed, and a potted palm beside an open doorway.
Staged bedroom with a white bed, black ceiling fan, and frosted-glass sliding doors.
Bedroom with a white bed, matching nightstands, and windows with dark blinds.
Bathroom with a black double-sink vanity, white subway tile, and an adjacent bathtub.
Bathroom with a glass shower, bathtub, dark double vanity, and patterned black-and-white floor tile.
Bathroom with glass shower, built-in soaking tub, and dark vanity with a white countertop.
Empty bedroom with gray flooring, a ceiling fan, closet alcove, and windows overlooking trees.
Vacant bedroom with gray flooring, a ceiling fan, and an open closet alcove.
Bathroom with blue vanity cabinets, a large mirror, and light hexagonal floor tile.
Bathroom with a blue-gray double vanity, white countertop, large mirror, and adjoining bedroom and kitchen.
Bathroom with blue-gray tiled tub surround, frosted window, and vanity topped with an orchid.
Light blue nursery with a white crib, two windows, and wire-frame chairs around a small table.
Staged sitting room with blue chairs, built-in white shelving, and a hallway to a bright room.
Open kitchen with a large blue island, white countertops, and wide windows.
Open-plan dining area with a light wood sideboard and large windows overlooking the street.
Paved patio with a white sofa, coffee table, patterned rug, and leafy border.
Paved patio with a white outdoor sofa, patterned rug, mature trees, and overhead string lights.
Side yard with a narrow lawn, white privacy fence, stucco wall, and mature shade tree.
Gray stucco house beside a fenced grassy yard and small patio with outdoor chairs.
Backyard patio with paved flooring, a small seating area, sliding glass doors, and a wooden privacy fence.
Gray house entrance with brick steps, a large front window, and a raised planter of leafy plants.
Single-story gray house with a front lawn, white fencing, and a palm tree.
Single-story gray house behind an open white gate, with a concrete path and landscaped front yard.
Single-story house behind a white picket fence and green lawn.
Single-story gray house behind a white fence, with a green lawn and tropical landscaping.
Single-story gray house behind a white picket fence on a landscaped corner lot.
Home with a white fenced yard, green lawn, and mature trees.
Single-story home with a white double garage door, wide concrete driveway, and tall wooden privacy fence.
House frontage with a wide concrete driveway, double garage door, and tall wooden fence.
Single-story gray house with a shingle roof, white picket fence, and landscaped front lawn.
Aerial view of a suburban neighborhood with mature trees and a four-way intersection.
Aerial view of a suburban neighborhood with tree-lined streets and distant hills.
Single-story gray home with a white picket fence, green lawn, and landscaped front yard.
Floor plan showing three bedrooms, two bathrooms, living and family rooms, kitchen, dining area, and fireplace.
Sold

14775 Doty AVE

14775 Doty AVE, HAWTHORNE, CA 90250

$1,125,000
You're not going to find a home like this one. This is a special place. Situated in the middle of the tree-lined streets of Bodger Park, this home is in the perfect spot. Almost 600sf were custom built to complement this completely remodeled home that was taken down to the studs. Basically, this is a brand new home as of 2018. Enter to see the luxury vinyl flooring leading your eyes past the entry across the quintessential open floor plan. To your left is a dining area awaiting holiday gatherings. Your family and friends will appreciate the wide-open space as they gaze across the two-level kitchen center island. Observe the white quartz counters pop against diagonal gray subway tile and just-the-right-shade of blue cabinets. Your kitchen sink looks out to your private side yard. Step into your entertainment room with high ceilings, ready for your big screen to watch the game & your favorite movie. Step out to your side yard and patio to enjoy the private outdoors. The front yard is complete with vinyl fencing, perfect to contain your beloved pets roaming and children playing. Two bedrooms share a jack & jill bathroom with gorgeous tile floors, a full bathtub, & dual sinks. The primary en-suite boasts high ceilings with lots of windows flooded with natural light. Plenty of closet space & built-in shelving & drawers add to the completeness & elegant ambiance. The separate tub & shower & dual sinks provide the perfect sanctuary above the beautiful, tile patterned floors. This primary bathroom is showered in natural light from the skylights above. Enjoy central air with heating & a relatively new ac unit, as well as a high-end tankless water heater that heats and cools water quickly. The garage with attic storage and a storage rack also has a large basin sink, great for animal baths & hobbying. Being minutes from SpaceX, Northrop, Raytheon, & Mattel, makes this the ideal location for a short commute. Close to Sofi Stadium, arguably the world s best beaches, & all the shops & restaurants South Bay has to offer, this is it!

3
beds

2
baths

1,723 Sq.Ft. LIVING AREA

5,220 Sq.Ft. lot

Christie McCollum

Christie McCollum

Features & Amenities

Interior

  • total bedrooms3
  • Total bathrooms2
  • full bathrooms2
  • Laundry room Garage
  • Fireplace Family Room

Area & Lot

  • Status Sold
  • Date Sold July 3, 2024
  • Living Area1,723 Sq.Ft.
  • Lot Area5,220 Sq.Ft.
  • MLS® IDSB24105593MR
  • TypeResidential
  • YEAR BUILT1952
  • School DistrictHawthorne

Exterior

  • STORIES1
  • Garage Space2.0
  • water SourcePublic
  • PoolNone
  • roofShingle
  • HEAT TYPECentral
  • AIR CONDITIONINGCentral
  • sewerPublic Sewer

Financial

  • Sales Price$1,125,000
  • Zoning HAR1YY

Work With Us

We pride ourselves in providing personalized solutions that bring our clients closer to their dream properties and enhance their long-term wealth.

Follow Us on Instagram