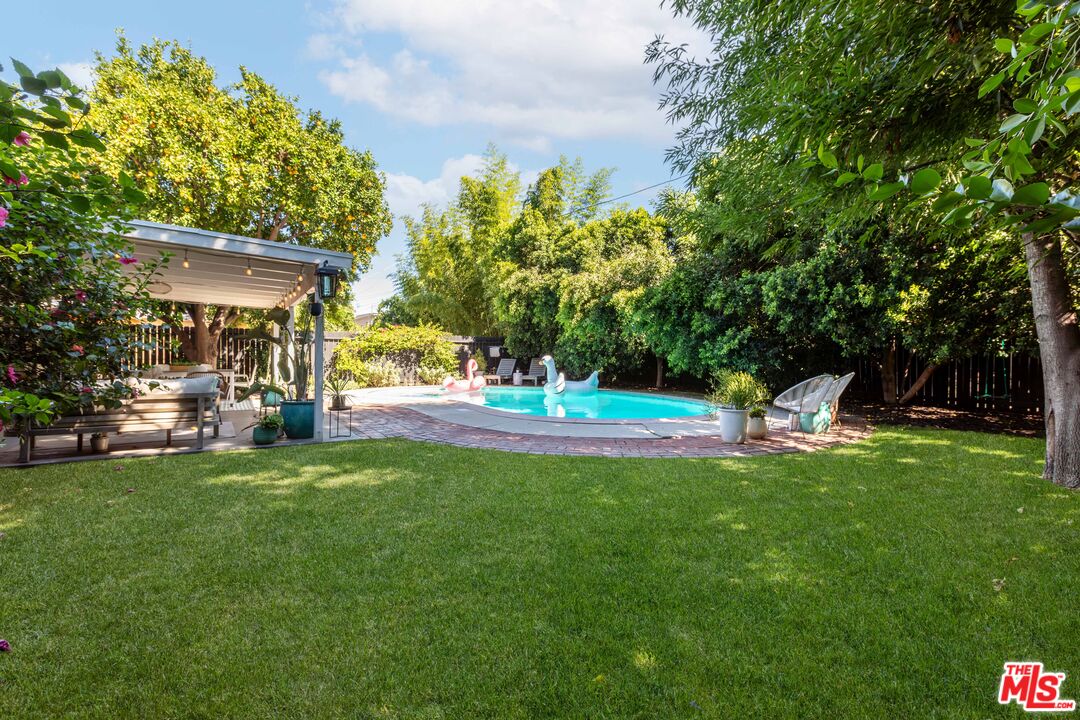
Backyard swimming pool with swan and flamingo floats, shaded by trees beside a covered patio.
Backyard swimming pool beside a brick patio, covered seating area, and green lawn.
Backyard swimming pool with leafy privacy screening, patio chairs, and inflatable floats.
Single-story house with a front garage, mature trees, and landscaped shrubs along the sidewalk.
Open-plan living and dining room with dark floors, a pink front door, abundant plants, and garden-facing windows.
Furnished living room opening to a dining area, with large windows and a colorful patterned rug.
Dining room with a long wooden table, patterned rug, plants, and glass doors overlooking a pool.
Bright living room with a gray sectional, patterned rug, and large sunlit windows.
Living room with a gray sectional, colorful patterned rug, woven chair, and abundant plants.
Bright living room with a gray sectional, colorful patterned rug, and carved wooden media cabinet.
Dining room with a wooden table, white brick fireplace, and glass doors opening to a leafy patio.
Living room with a gray sectional, colorful patterned rug, and large sunlit windows.
Dining area with a patterned rug, white brick fireplace, and large windows opening to greenery.
Open kitchen and dining area with a white island, colorful dishes, and large garden-facing windows.
Open-plan kitchen with a wood-topped island, white cabinetry, dark floors, and a brick fireplace.
Open-plan living room and kitchen with a wood-topped island, gray sectional, and colorful rug.
Bright kitchen with a white dish-display island, paneled walls, and garden-facing windows.
Bright white kitchen with a wood-topped island, two stools, open shelves, and a vase of flowers.
Dining room with a rustic wood table, teal-cushioned chairs, and an open kitchen with a white island.
Dining room with a rustic wood table, turquoise-seat chairs, and large windows beside an open white kitchen.
Open-plan kitchen with white cabinetry, a wood-topped island, and an adjoining dining area with a brick fireplace.
Bright white kitchen with a long island, floating wood shelves, and brass pendant lights.
Bright white kitchen with brass fixtures, a large window, open shelves, and a turquoise stand mixer.
Bright white galley kitchen with brass fixtures, open shelves, and a turquoise stand mixer by the window.
Bright white kitchen with vaulted ceiling, open wood shelves, and a large wooden island.
Bright white kitchen with shaker cabinets, stainless steel appliances, and open shelves.
Bright white kitchen with brass hardware, pale stone counters, and a large sunlit window.
Bright galley kitchen with open wooden shelves, white cabinetry, and a turquoise stand mixer.
Bright white kitchen with a large stainless-steel range and herringbone tile backsplash.
White kitchen with a dual-oven range, stainless-steel hood, and herringbone tile backsplash.
White kitchen with a farmhouse sink, brass faucet, herringbone backsplash, and floating wooden shelves.
Bright white kitchen with a herringbone backsplash, large garden-facing window, and turquoise stand mixer.
White kitchen with herringbone backsplash, open garden-facing window, and turquoise stand mixer.
Staged bedroom with cream bedding, a blush headboard, patterned accent wall, and leafy view through the window.
Bedroom with cream bedding, white built-in bookcases, and a dark wooden dresser.
Staged bedroom with built-in bookshelves, patterned wallpaper, and brass bedside lamps.
Bright bedroom with a dark wood bed, white bedding, two windows, and a patterned rug.
Staged bedroom with a dark wood bed, cream textured bedding, and white sliding barn doors.
Bathroom with white subway tile, brass fixtures, open wood shelves, and a tub-shower.
Bright white bathroom with subway tile, brass fixtures, a tub, and a potted fern.
Bathroom with white subway tile, a brass-fixture vanity, and a bathtub beside a potted fern.
Bright bathroom with a white subway-tile shower, brass fixtures, and a white vanity.
Bright bedroom with a white bed, colorful patterned rugs, a desk, and two large windows.
Bright bedroom with a white bed, blush desk chair, and compact workspace by the window.
Bright bathroom with a white pedestal sink, chrome faucet, and framed bird artwork.
Bright white powder room with a pedestal sink, mint-green waste bin, and framed wall art.
Bathroom with a white pedestal sink, framed mirror, curtained window, and leafy plant.
Garage laundry area with front-loading washer and dryer, woven storage baskets, and exposed wooden ceiling beams.
Garage laundry area with front-loading washer and dryer, woven storage baskets, and an open door to the driveway.
Covered patio with outdoor dining set beside a swimming pool and mature tree.
Covered patio with lounge seating and dining area beside a swimming pool.
Covered patio dining area overlooking a backyard pool, with a white pergola and colorful inflatable floats.
Covered backyard patio with outdoor seating, string lights, and large potted plants.
Covered patio with white beams, a cushioned sofa, woven chairs, and large potted tropical plants.
Covered patio with wicker seating and a sofa beside a lush garden.
Backyard pool and curved patio with outdoor seating, a covered patio, lawn, and mature trees.
Backyard pool bordered by lawn, dense greenery, and a covered patio seating area.
Backyard pool with flamingo and swan inflatables, curved patio, lounge chairs, and dense greenery.
Backyard pool with flamingo and swan inflatables, a covered patio, and solar panels.
Backyard pool with inflatable floats, curved concrete deck, and brick patio surrounded by dense greenery.
Backyard swimming pool with inflatable swans, a paved patio, and tall privacy hedges.
Backyard pool beside a covered patio, with a pink flamingo float and mature landscaping.
Single-story white house with a coral entry door and lush front garden.
Front exterior with a detached garage, wide concrete driveway, and mature landscaping.
Single-story home with a white garage, wide driveway, landscaped frontage, and a large shade tree.
White gabled house behind a dark fence, with a detached garage and mature trees.
Floor plan for 13956 Hartland Street showing three bedrooms, a garage, driveway, and backyard pool.
Proposed floor plan showing three bedrooms, a garage, and a backyard pool.
SEE ALL PHOTOS
Backyard swimming pool with swan and flamingo floats, shaded by trees beside a covered patio.
Backyard swimming pool beside a brick patio, covered seating area, and green lawn.
Backyard swimming pool with leafy privacy screening, patio chairs, and inflatable floats.
Single-story house with a front garage, mature trees, and landscaped shrubs along the sidewalk.
Open-plan living and dining room with dark floors, a pink front door, abundant plants, and garden-facing windows.
Furnished living room opening to a dining area, with large windows and a colorful patterned rug.
Dining room with a long wooden table, patterned rug, plants, and glass doors overlooking a pool.
Bright living room with a gray sectional, patterned rug, and large sunlit windows.
Living room with a gray sectional, colorful patterned rug, woven chair, and abundant plants.
Bright living room with a gray sectional, colorful patterned rug, and carved wooden media cabinet.
Dining room with a wooden table, white brick fireplace, and glass doors opening to a leafy patio.
Living room with a gray sectional, colorful patterned rug, and large sunlit windows.
Dining area with a patterned rug, white brick fireplace, and large windows opening to greenery.
Open kitchen and dining area with a white island, colorful dishes, and large garden-facing windows.
Open-plan kitchen with a wood-topped island, white cabinetry, dark floors, and a brick fireplace.
Open-plan living room and kitchen with a wood-topped island, gray sectional, and colorful rug.
Bright kitchen with a white dish-display island, paneled walls, and garden-facing windows.
Bright white kitchen with a wood-topped island, two stools, open shelves, and a vase of flowers.
Dining room with a rustic wood table, teal-cushioned chairs, and an open kitchen with a white island.
Dining room with a rustic wood table, turquoise-seat chairs, and large windows beside an open white kitchen.
Open-plan kitchen with white cabinetry, a wood-topped island, and an adjoining dining area with a brick fireplace.
Bright white kitchen with a long island, floating wood shelves, and brass pendant lights.
Bright white kitchen with brass fixtures, a large window, open shelves, and a turquoise stand mixer.
Bright white galley kitchen with brass fixtures, open shelves, and a turquoise stand mixer by the window.
Bright white kitchen with vaulted ceiling, open wood shelves, and a large wooden island.
Bright white kitchen with shaker cabinets, stainless steel appliances, and open shelves.
Bright white kitchen with brass hardware, pale stone counters, and a large sunlit window.
Bright galley kitchen with open wooden shelves, white cabinetry, and a turquoise stand mixer.
Bright white kitchen with a large stainless-steel range and herringbone tile backsplash.
White kitchen with a dual-oven range, stainless-steel hood, and herringbone tile backsplash.
White kitchen with a farmhouse sink, brass faucet, herringbone backsplash, and floating wooden shelves.
Bright white kitchen with a herringbone backsplash, large garden-facing window, and turquoise stand mixer.
White kitchen with herringbone backsplash, open garden-facing window, and turquoise stand mixer.
Staged bedroom with cream bedding, a blush headboard, patterned accent wall, and leafy view through the window.
Bedroom with cream bedding, white built-in bookcases, and a dark wooden dresser.
Staged bedroom with built-in bookshelves, patterned wallpaper, and brass bedside lamps.
Bright bedroom with a dark wood bed, white bedding, two windows, and a patterned rug.
Staged bedroom with a dark wood bed, cream textured bedding, and white sliding barn doors.
Bathroom with white subway tile, brass fixtures, open wood shelves, and a tub-shower.
Bright white bathroom with subway tile, brass fixtures, a tub, and a potted fern.
Bathroom with white subway tile, a brass-fixture vanity, and a bathtub beside a potted fern.
Bright bathroom with a white subway-tile shower, brass fixtures, and a white vanity.
Bright bedroom with a white bed, colorful patterned rugs, a desk, and two large windows.
Bright bedroom with a white bed, blush desk chair, and compact workspace by the window.
Bright bathroom with a white pedestal sink, chrome faucet, and framed bird artwork.
Bright white powder room with a pedestal sink, mint-green waste bin, and framed wall art.
Bathroom with a white pedestal sink, framed mirror, curtained window, and leafy plant.
Garage laundry area with front-loading washer and dryer, woven storage baskets, and exposed wooden ceiling beams.
Garage laundry area with front-loading washer and dryer, woven storage baskets, and an open door to the driveway.
Covered patio with outdoor dining set beside a swimming pool and mature tree.
Covered patio with lounge seating and dining area beside a swimming pool.
Covered patio dining area overlooking a backyard pool, with a white pergola and colorful inflatable floats.
Covered backyard patio with outdoor seating, string lights, and large potted plants.
Covered patio with white beams, a cushioned sofa, woven chairs, and large potted tropical plants.
Covered patio with wicker seating and a sofa beside a lush garden.
Backyard pool and curved patio with outdoor seating, a covered patio, lawn, and mature trees.
Backyard pool bordered by lawn, dense greenery, and a covered patio seating area.
Backyard pool with flamingo and swan inflatables, curved patio, lounge chairs, and dense greenery.
Backyard pool with flamingo and swan inflatables, a covered patio, and solar panels.
Backyard pool with inflatable floats, curved concrete deck, and brick patio surrounded by dense greenery.
Backyard swimming pool with inflatable swans, a paved patio, and tall privacy hedges.
Backyard pool beside a covered patio, with a pink flamingo float and mature landscaping.
Single-story white house with a coral entry door and lush front garden.
Front exterior with a detached garage, wide concrete driveway, and mature landscaping.
Single-story home with a white garage, wide driveway, landscaped frontage, and a large shade tree.
White gabled house behind a dark fence, with a detached garage and mature trees.
Floor plan for 13956 Hartland Street showing three bedrooms, a garage, driveway, and backyard pool.
Proposed floor plan showing three bedrooms, a garage, and a backyard pool.
Sold

13956 Hartland St

13956 Hartland St, Van Nuys, CA 91405

$1,095,000
Stunning 1950 midcentury pool home on an oversized 7,700 sqft lot, designed by one of the pioneers of California Modernism - renowned architect Edward A. Fickett, FAIA. View the lush private backyard from inside through an open wall of glass! Imagine pool parties, with lots of space to enjoy multiple entertainment zones in the backyard - including a covered patio for both lounging and dining. Inside, enjoy the remodeled chef's kitchen with gorgeous matte white and gold Cafe appliances, quartz counters, deep sink and charming architectural ceiling. There's also a beautiful custom french casement window that opens fully to serve as a bar for your friends to hop out of the pool and grab a drink at the window, without tracking water through the house. The spacious kitchen extends to a warm wood bar island with storage and space for your friends and family to chat while you whip up delicious meals (or cookies!). The entire living area is open - with the living room large enough for a sectional sofa to curl up while watching movies. The dining room features a cozy fireplace and glass window to the sparkling pool, perfect for sunny weekend breakfasts overlooking your own private backyard resort complete with its own orange tree. The bedrooms are in their own private wing, featuring a full remodeled bathroom. An additional powder room is adjacent to the main living room, perfect for guests. The corner lot is oversized with possible opportunities to add on. And the home features an attached garage - a possible ADU opportunity, with plenty of space for it to have its own private access and yard? Valuable upgrades such as central heating and air conditioning and fully paid-off solar panels complete this charming home. Enjoy 1,265 sq ft of space in the home with a potential 285 sq ft in the garage with existing laundry area and potential for adding an amazing primary suite. View the proposed floor plan for an easy way to create a primary suite.inspiration! Just across the street from Valley Glen and minutes from Sherman Oaks, this home is close to area amenities and only 10 minutes gets you to Ventura Boulevard, where you can find all your favorite cafes, restaurants, and shops. Enjoy the local businesses - brunch at Farm Table Co., the great breakfast burrito at Victory Caffe, the delicious vegan food at the Grain Cafe, a yummy sandwich for lunch at Baked it Myself, amazing cuban sandwiches at Aye Papa Que Rico, a pint at MacLeod Ale Brewing Co and more! For shopping options - Ralph's is around the corner, Trader Joe's is a 6-minute drive, or visit the Sportsmen's Lodge complete with Erewhon, Civil Coffee, Roberta's Pizza, Sugarfish, Tocaya and more great restaurants and shops. Or shop at the Sunday Encino farmers market on Victory. Just 15 minutes away, enjoy Lake Balboa's verdant green 80 acre park with sparkling 26 acre lake. Walk the path around the lake, rent swan paddle boats, picnic on the meadows or go fishing! Enjoy the fun playground, wide open meadows of lush grass, golf courses, the Sepulveda Basin Wildlife Reserve, a Japanese garden, velodrome, and a sports complex. You can also take your pooch to the Sepulveda Dam off-leash dog park. Or ride a short distance to the 18 mile Orange Line Bike Path. Or, just lounge in your own park-like backyard - steps away from your beautiful new home. Main house is 1,265 sq ft + laundry/garage area is 285 sq ft. Welcome to MidcenturyPool.com

3
beds

2
baths

1,550 Sq.Ft. LIVING AREA

7,702 Sq.Ft. lot

Samira Tapia

Samira Tapia

Features & Amenities

Interior

  • total bedrooms3
  • Total bathrooms2
  • full bathrooms2
  • Laundry room Garage, Laundry Area
  • Flooring Wood Laminate, Tile
  • Fireplace Great Room
  • APPLIANCES Dishwasher, Dryer, Microwave, Range/Oven, Refrigerator, Solar Panels, Washer
  • other interior Features Built-Ins, High Ceilings (9 Feet), Recessed Lighting, Turnkey

Area & Lot

  • Status Sold
  • Date Sold October 6, 2023
  • Living Area1,550 Sq.Ft.
  • Lot Area7,702 Sq.Ft.
  • MLS® ID23-308503
  • TypeResidential
  • YEAR BUILT1950
  • Architecture StylesMid-Century
  • View DescriptionNone

Exterior

  • STORIES1
  • Garage Space1.0
  • PoolIn Ground
  • lot featuresBack Yard, Fenced, Fenced Yard, Front Yard, Lawn, Sidewalks, Yard
  • parkingAttached, Driveway, Driveway - Concrete, Garage - 1 Car, Garage Is Detached
  • HEAT TYPECentral
  • AIR CONDITIONINGAir Conditioning, Central
  • security FeaturesNone

Financial

  • Sales Price$1,095,000
  • Zoning LAR1
View Virtual Tour

Work With Us

We pride ourselves in providing personalized solutions that bring our clients closer to their dream properties and enhance their long-term wealth.

Follow Us on Instagram