Open-plan living and dining room with a white fireplace, large windows, and adjoining kitchen.
Backyard patio with a wooden pergola, outdoor seating, hammock, and citrus tree.
Stucco house with red entry steps, a wooden front door, and a gravel front yard.
Gravel courtyard with a wooden bench, clipped hedges, and a large blue stone feature.
Staged living room with a white fireplace, gray sofa, wooden armchairs, and hardwood floors.
Furnished living room with hardwood floors, patterned rug, and an open dining area and kitchen.
Staged living room with a white fireplace, gray sofa, patterned rug, and adjoining dining area.
Bright living room with a white fireplace, large windows, gray sofa, and patterned rug.
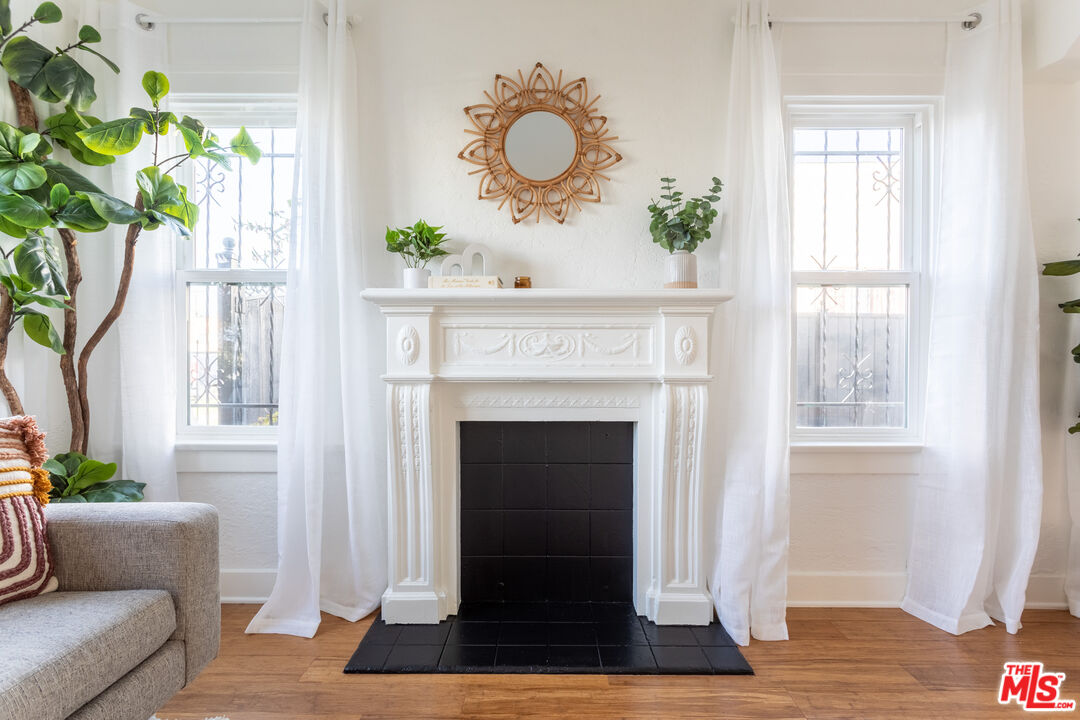
Living room fireplace with an ornate white mantel, sunburst mirror, sheer curtains, and flanking windows.
Bright dining room with a long table, wooden chairs, and several tall windows.
Dining area with an oval white table and light wood chairs beside a bright white kitchen.
Bright white kitchen with stainless steel appliances, a sink beneath windows, and patterned tile flooring.
Bright white kitchen with stainless steel appliances, patterned tile floor, and a washer and dryer.
Bright white kitchen with patterned tile floors, stainless-steel dishwasher, and large windows.
White kitchen with stainless steel appliances, marble counters, and patterned tile flooring.
Bright white kitchen with stainless appliances, patterned tile, and island opening to living area.
Bright bedroom with a white bed, woven cane headboard, and sunlight across the hardwood floor.
Bright bedroom with a white bed, patterned pillows, and a potted plant beside the window.
Bright bedroom with a woven wood headboard, white bedding, and patterned rug.
White hallway with built-in drawers and warm wood flooring leading to a bedroom.
Bathroom with a dark wood vanity, brass fixtures, oval mirror, and a window with a woven shade.
Bathroom with a dark wood vanity, gold fixtures, oval mirror, and toilet.
Green-tiled walk-in shower with brass fixtures, a recessed niche, and a glass enclosure.
Walk-in shower with dark green tile, brass fixtures, and a recessed wall niche.
Staged bedroom with cream bedding, a woven arched headboard, and sunlit windows.
Staged bedroom with a curved rattan headboard, white striped bedding, and hardwood floors.
Outdoor patio with pergola, cushioned seating, string lights, and a citrus tree.
Backyard patio with a wooden pergola, cushioned seating, and a citrus tree.
Light-colored house with barred windows, green entry door, red steps, and a wide concrete driveway.
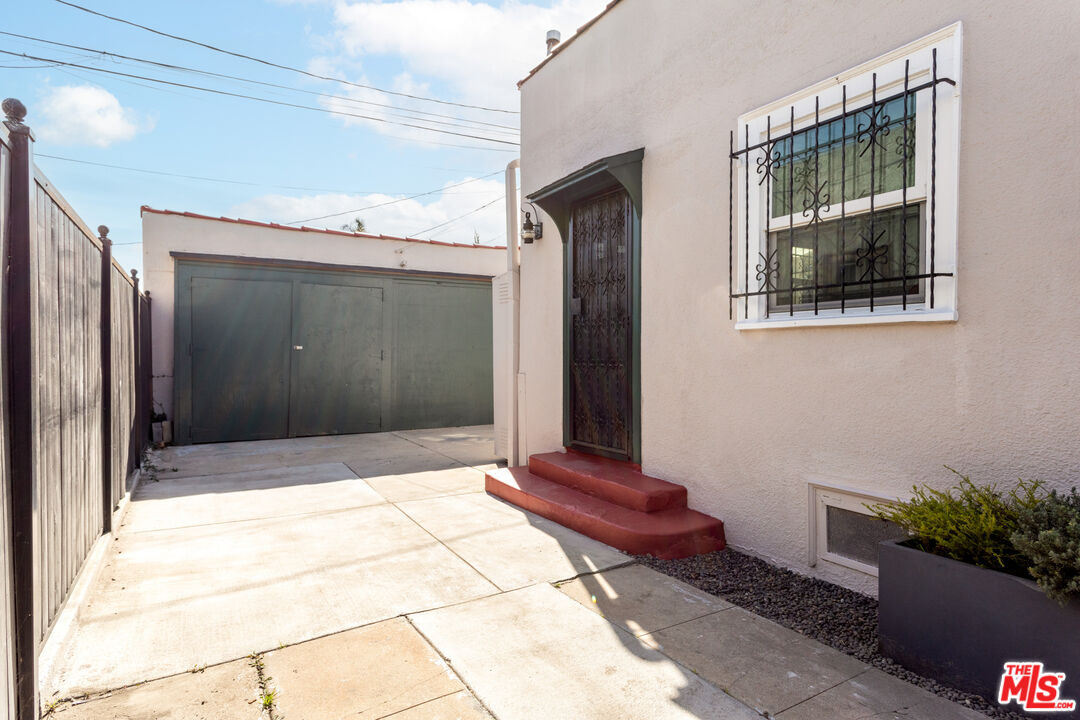
Stucco home entrance with a barred window, red steps, and a concrete driveway leading to a detached garage.
White stucco house with a central wooden door, red steps, and a stone-edged front walkway.
White stucco house with teal foundation, red steps, gravel yard, and black gate.
Landscaped side yard with a curved concrete path, gravel beds, shrubs, and a bench.
Front yard walkway leads through a metal gate between tall hedges toward the house.
White stucco house with a central wood door, red entry steps, and a landscaped walkway.
Floor plan for 1308 W 56th St showing two bedrooms, living and dining areas, garage, and covered patio.
SEE ALL PHOTOS
Open-plan living and dining room with a white fireplace, large windows, and adjoining kitchen.
Backyard patio with a wooden pergola, outdoor seating, hammock, and citrus tree.
Stucco house with red entry steps, a wooden front door, and a gravel front yard.
Gravel courtyard with a wooden bench, clipped hedges, and a large blue stone feature.
Staged living room with a white fireplace, gray sofa, wooden armchairs, and hardwood floors.
Furnished living room with hardwood floors, patterned rug, and an open dining area and kitchen.
Staged living room with a white fireplace, gray sofa, patterned rug, and adjoining dining area.
Bright living room with a white fireplace, large windows, gray sofa, and patterned rug.
Living room fireplace with an ornate white mantel, sunburst mirror, sheer curtains, and flanking windows.
Bright dining room with a long table, wooden chairs, and several tall windows.
Dining area with an oval white table and light wood chairs beside a bright white kitchen.
Bright white kitchen with stainless steel appliances, a sink beneath windows, and patterned tile flooring.
Bright white kitchen with stainless steel appliances, patterned tile floor, and a washer and dryer.
Bright white kitchen with patterned tile floors, stainless-steel dishwasher, and large windows.
White kitchen with stainless steel appliances, marble counters, and patterned tile flooring.
Bright white kitchen with stainless appliances, patterned tile, and island opening to living area.
Bright bedroom with a white bed, woven cane headboard, and sunlight across the hardwood floor.
Bright bedroom with a white bed, patterned pillows, and a potted plant beside the window.
Bright bedroom with a woven wood headboard, white bedding, and patterned rug.
White hallway with built-in drawers and warm wood flooring leading to a bedroom.
Bathroom with a dark wood vanity, brass fixtures, oval mirror, and a window with a woven shade.
Bathroom with a dark wood vanity, gold fixtures, oval mirror, and toilet.
Green-tiled walk-in shower with brass fixtures, a recessed niche, and a glass enclosure.
Walk-in shower with dark green tile, brass fixtures, and a recessed wall niche.
Staged bedroom with cream bedding, a woven arched headboard, and sunlit windows.
Staged bedroom with a curved rattan headboard, white striped bedding, and hardwood floors.
Outdoor patio with pergola, cushioned seating, string lights, and a citrus tree.
Backyard patio with a wooden pergola, cushioned seating, and a citrus tree.
Light-colored house with barred windows, green entry door, red steps, and a wide concrete driveway.
Stucco home entrance with a barred window, red steps, and a concrete driveway leading to a detached garage.
White stucco house with a central wooden door, red steps, and a stone-edged front walkway.
White stucco house with teal foundation, red steps, gravel yard, and black gate.
Landscaped side yard with a curved concrete path, gravel beds, shrubs, and a bench.
Front yard walkway leads through a metal gate between tall hedges toward the house.
White stucco house with a central wood door, red entry steps, and a landscaped walkway.
Floor plan for 1308 W 56th St showing two bedrooms, living and dining areas, garage, and covered patio.
Sold

1308 W 56th St

1308 W 56th St, Los Angeles, CA 90037

$675,000
Light and bright, this remodeled Spanish bungalow invites all the joys of LA living. Cozy mornings sipping coffee at the breakfast bar; dinner parties with friends and family in the spacious dining room - the perfect open floorplan. This 1920s charmer features a spacious, light and bright living area, complete with period embellishments: arched entry between living and dining room, decorative fireplace, and character moldings throughout. The recently updated kitchen features shaker cabinets, quartz counters, breakfast bar, stainless steel appliances and tons of storage space - perfect for all those kitchen gadgets and cookware. The living space boasts lovely newer flooring throughout, leading to two bright and spacious bedrooms. In between, a recently remodeled bathroom complete with stunning zellige tile, champagne gold fixtures, tiled shower bench, and waterfall showerhead and hand shower. Outside, enjoy sunset bbq's with friends under the custom shady pergola, sipping lemonade freshly squeezed with ripe fruit from the backyard lemon tree. The fully fenced lot feels peaceful and private; your own personal retreat. And bonus: the custom "catio" off of the back bedroom offers indoor-outdoor flow for your furry friends. The long driveway provides space for 4+ cars, plus additional space in the detached garage. Located in the heart of Los Angeles, this home is only moments from jobs, dining and entertainment in DTLA, and near to Exposition Park, South LA Cafe (a favorite community gathering place), Baba's Vegan Cafe, Hollywood Park, the Forum, the Rams Stadium, and the brand new LA Metro bike and pedestrian path currently under construction along Slauson Avenue, with proposed future segments connecting to the LA River bike path. So much to do nearby!

2
beds

1
bath

957 Sq.Ft. LIVING AREA

3,485 Sq.Ft. lot

Christie McCollum

Christie McCollum

Samira Tapia

Samira Tapia

Features & Amenities

Interior

  • total bedrooms2
  • Total bathroom1
  • full bathroom1
  • Laundry room In Kitchen
  • Flooring Mixed
  • Fireplace Decorative
  • APPLIANCES Range/Oven, Refrigerator, Washer, Dryer, Dishwasher

Area & Lot

  • Status Sold
  • Date Sold April 5, 2023
  • Living Area957 Sq.Ft.
  • Lot Area3,485 Sq.Ft.
  • MLS® ID23-241989
  • TypeResidential
  • YEAR BUILT1923
  • View DescriptionNone

Exterior

  • STORIES1
  • PoolNone
  • parkingGarage Is Detached
  • HEAT TYPEWall
  • AIR CONDITIONINGWindow Unit(s)

Financial

  • Sales Price$675,000
  • Zoning LAR2
View Virtual Tour

Work With Us

We pride ourselves in providing personalized solutions that bring our clients closer to their dream properties and enhance their long-term wealth.

Follow Us on Instagram