Leave a Message

Thank you for your message. We will be in touch with you shortly.

Living room with a cream sofa, blue abstract artwork, hardwood floors, and a paneled wooden entry door.
Living room with a light sofa, glass coffee table, hardwood floors, and a staircase to the upper level.
Living room with hardwood floors, a white fireplace, staircase, and sliding glass doors.
Bright living room with a white sofa, polished hardwood floors, and an oval mirror above a sideboard.
Living room with hardwood floors, a large window, and an adjoining kitchen and staircase.
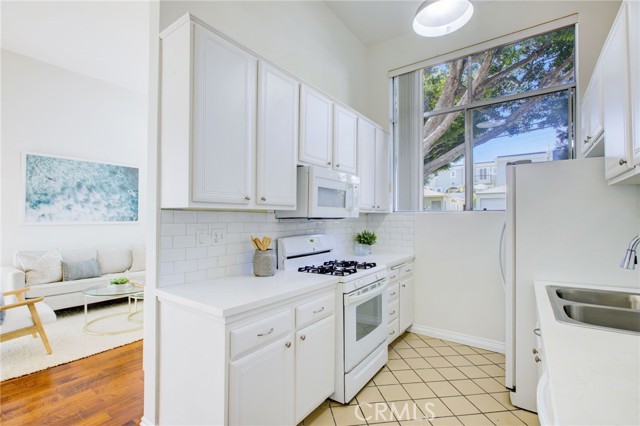
Bright white kitchen with subway-tile backsplash, gas range, and window overlooking trees.
White kitchen with paneled cabinets, gas cooktop, tiled floor, and a large window overlooking trees.
White kitchen with a gas range and sink, opening to a dining nook and staircase.
White kitchen with gas range and microwave opening onto a hardwood-floored dining area.
Dining area with a round white table beside a staircase and sliding glass doors to a patio.
Staged dining area with a stone-top table, built-in bench, and wood floors.
Staged living area with a large window, marble-top coffee table, and black metal display shelf.
Staged bedroom with a large bed, pale linens, wooden armchair, and light wood dresser.
Staged bedroom with a white bed, large window, and light dresser beneath a mirror.
Staged bedroom with white bedding, a blue accent pillow, an armchair, and a doorway to a tiled bathroom.
Bedroom with a white bed, blue-gray pillows, light wood dresser, and open bathroom doorway.
Bathroom with pale beige tiled tub surround, dark mosaic accent band, and long speckled vanity.
Walk-in closet with adjustable hanging rails, open shelves, and two drawers.
Bedroom with a white bed, layered gray bedding, matching bedside lamps, and a window facing a neighboring building.
Bathroom with a granite vanity and a glass-enclosed tub and shower.
Staged bedroom with a gray-and-white bed beneath a wide window and white sliding closet doors.
Patio with wooden seating and potted plant overlooking a tree-lined residential street.
Small patio with wooden folding furniture, white tiled privacy walls, and leafy trees beyond.
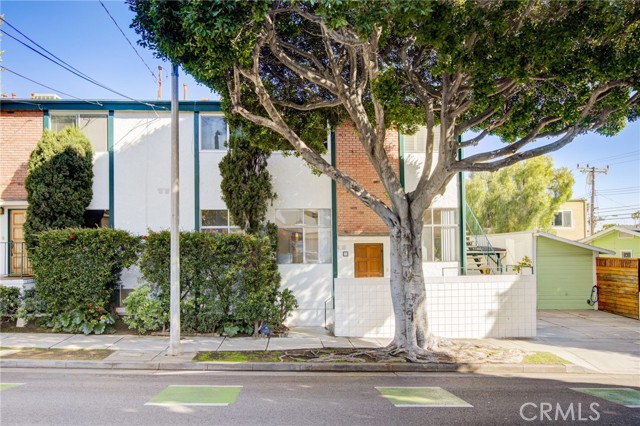
Multi-unit residence with a brick and stucco facade, partly shaded by a large street tree.
Multi-unit residential building with a brick facade, exterior stairs, and mature street trees.
Two-story residence with brick accents and mature trees along the sidewalk.
Residential building with a mature street tree, brick facade sections, and a driveway beside a detached garage.
Two-story white residential building with teal trim and a second-floor balcony behind a trimmed hedge.
Two-story white and brick residential building framed by large trees along a sunny street.
Multi-unit residential building behind mature trees along a sunny street.
Multi-unit building in a Santa Monica neighborhood, viewed from above with rooftops and a distant skyline.
Aerial view of a multi-unit building with a tan roof and mature trees along the street.
Aerial view of a Santa Monica neighborhood with tree-lined streets and low-rise buildings.
Aerial view over tree-lined homes toward a distant cluster of high-rise buildings.
Aerial view of low-rise buildings and tree-lined streets with mountains in the distance.
Two-level floor plan showing bedrooms, living and dining rooms, kitchen, bathrooms, closets, and stairs.
SEE ALL PHOTOS
Living room with a cream sofa, blue abstract artwork, hardwood floors, and a paneled wooden entry door.
Living room with a light sofa, glass coffee table, hardwood floors, and a staircase to the upper level.
Living room with hardwood floors, a white fireplace, staircase, and sliding glass doors.
Bright living room with a white sofa, polished hardwood floors, and an oval mirror above a sideboard.
Living room with hardwood floors, a large window, and an adjoining kitchen and staircase.
Bright white kitchen with subway-tile backsplash, gas range, and window overlooking trees.
White kitchen with paneled cabinets, gas cooktop, tiled floor, and a large window overlooking trees.
White kitchen with a gas range and sink, opening to a dining nook and staircase.
White kitchen with gas range and microwave opening onto a hardwood-floored dining area.
Dining area with a round white table beside a staircase and sliding glass doors to a patio.
Staged dining area with a stone-top table, built-in bench, and wood floors.
Staged living area with a large window, marble-top coffee table, and black metal display shelf.
Staged bedroom with a large bed, pale linens, wooden armchair, and light wood dresser.
Staged bedroom with a white bed, large window, and light dresser beneath a mirror.
Staged bedroom with white bedding, a blue accent pillow, an armchair, and a doorway to a tiled bathroom.
Bedroom with a white bed, blue-gray pillows, light wood dresser, and open bathroom doorway.
Bathroom with pale beige tiled tub surround, dark mosaic accent band, and long speckled vanity.
Walk-in closet with adjustable hanging rails, open shelves, and two drawers.
Bedroom with a white bed, layered gray bedding, matching bedside lamps, and a window facing a neighboring building.
Bathroom with a granite vanity and a glass-enclosed tub and shower.
Staged bedroom with a gray-and-white bed beneath a wide window and white sliding closet doors.
Patio with wooden seating and potted plant overlooking a tree-lined residential street.
Small patio with wooden folding furniture, white tiled privacy walls, and leafy trees beyond.
Multi-unit residence with a brick and stucco facade, partly shaded by a large street tree.
Multi-unit residential building with a brick facade, exterior stairs, and mature street trees.
Two-story residence with brick accents and mature trees along the sidewalk.
Residential building with a mature street tree, brick facade sections, and a driveway beside a detached garage.
Two-story white residential building with teal trim and a second-floor balcony behind a trimmed hedge.
Two-story white and brick residential building framed by large trees along a sunny street.
Multi-unit residential building behind mature trees along a sunny street.
Multi-unit building in a Santa Monica neighborhood, viewed from above with rooftops and a distant skyline.
Aerial view of a multi-unit building with a tan roof and mature trees along the street.
Aerial view of a Santa Monica neighborhood with tree-lined streets and low-rise buildings.
Aerial view over tree-lined homes toward a distant cluster of high-rise buildings.
Aerial view of low-rise buildings and tree-lined streets with mountains in the distance.
Two-level floor plan showing bedrooms, living and dining rooms, kitchen, bathrooms, closets, and stairs.
Sold

1304 Berkeley ST Unit: 3

1304 Berkeley ST Unit: 3, SANTA MONICA, CA 90404

$1,000,000
Welcome to your new home, nestled in the heart of Santa Monica. Unique to condo living, this 2-story space has four nicely sized bedrooms and two full bathrooms across almost 1,200 square foot. The upstairs hosts three bedrooms and the fourth bedroom, located downstairs, would be perfect as a home office, home gym or guest room. The sunlit living room transitions smoothly into the galley kitchen, a combination of modern function and sleek aesthetics with nearly 2 story tall ceilings. Located on a tree lined corner lot in a residential area, this home has been attentively maintained and cherished, manifesting in its overall durability and appeal. Of special note are the two tandem parking spots located conveniently next to the unit, and an additional storage in the garage. Location is a huge draw for this property, situated close to iconic Santa Monica Pier and beautiful beaches. With popular shopping outlets and diverse culinary options, a short drive away, essentials and entertainment are within easy reach. What's more, with accessible transportation links nearby, residents can enjoy the dichotomy of calm residential living within a buzzing cityscape.1304 Berkeley St represents a unique find in urban, coastal living. With its balance of comfortable personal spaces, practical amenities, and an enviable location, it stands as an attractive option for those seeking the best of Santa Monica living.

4
beds

2
baths

1,176 Sq.Ft. LIVING AREA

4,997 Sq.Ft. lot

Samira Tapia

Samira Tapia

Features & Amenities

Interior

  • total bedrooms4
  • Total bathrooms2
  • full bathrooms2
  • Laundry room Community
  • Fireplace None
  • APPLIANCES Community, Dishwasher, Microwave, Refrigerator

Area & Lot

  • Status Sold
  • Date Sold June 14, 2024
  • Living Area1,176 Sq.Ft.
  • Lot Area4,997 Sq.Ft.
  • MLS® IDSB24075117MR
  • TypeCondo
  • YEAR BUILT1975
  • School DistrictSanta Monica-Malibu Unified

Exterior

  • STORIES2
  • water SourcePublic
  • PoolNone
  • parkingAssigned
  • HEAT TYPEForced Air
  • AIR CONDITIONINGNone
  • sewerPublic Sewer
  • security FeaturesCarbon Monoxide Detector(s), Smoke Detector

Financial

  • Sales Price$1,000,000
  • HOA $400/mo
  • Zoning SMR2*
View Virtual Tour

Work With Us

We pride ourselves in providing personalized solutions that bring our clients closer to their dream properties and enhance their long-term wealth.

Follow Us on Instagram