Spanish-style home with a tall arched window, ornate gate, and landscaped front walkway at dusk.
Living room with white sofas, a tall arched window, and an adjoining dining area.
Living room with a colorful tiled fireplace, pale sofas, and a large rounded archway.
Furnished living room with white sofas, blue cushions, an arched front door, and a gray area rug.
Bright living room with a patterned-tile fireplace, white seating, and tall arched windows.
Dining room with a round wooden table, pendant chandelier, arched living-room opening, and glass-paneled patio doors.
Renovated kitchen with gray cabinets, stainless appliances, marble counters, and exposed wood ceiling beams.
Kitchen with exposed wood beams, gray cabinets, and a large window overlooking greenery.
Kitchen sink beneath large black-framed windows overlooking dense greenery.
Staged bedroom with white bedding, blue accents, hardwood floors, and a leather lounge chair.
Bathroom with a double wood vanity and a white subway-tile walk-in shower.
Bathroom with a tiled walk-in shower, patterned floor, wooden bench, and marble-topped vanity.
Bright staged bedroom with a white bed, tall windows, and sliding doors to a brick patio.
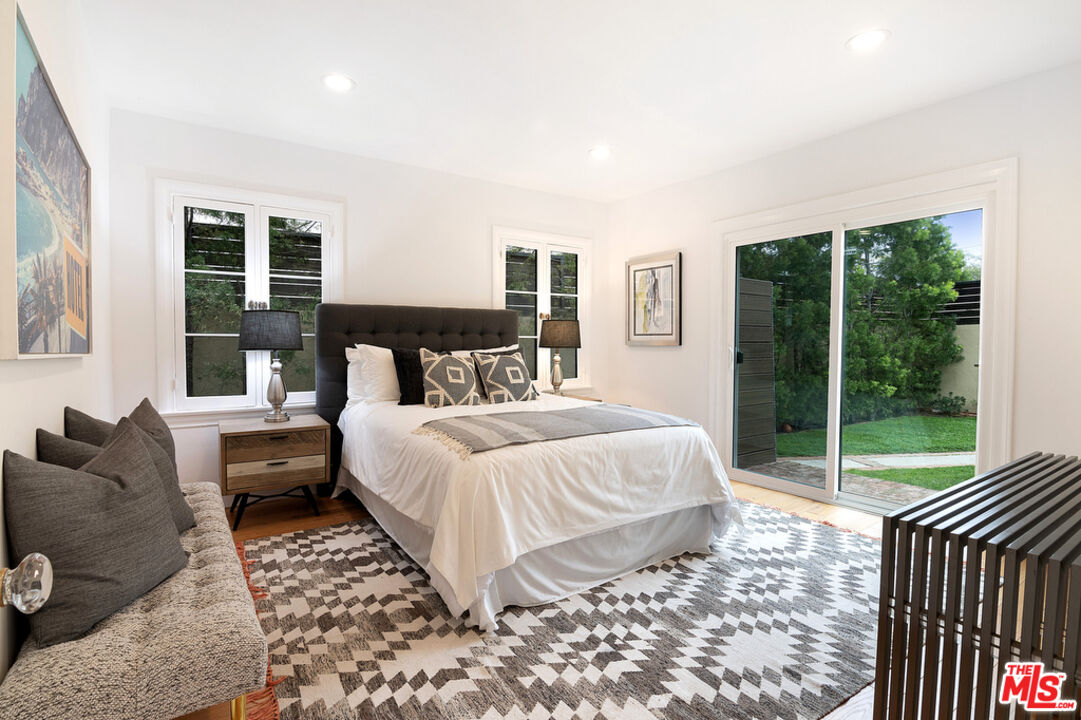
Furnished bedroom with a tufted headboard, patterned rug, and sliding doors opening to a garden.
Bright bedroom with a white bed, gray throw, round mirror, and sliding doors to a lawn.
Bedroom with an open closet and sliding doors overlooking a grassy backyard and brick patio.
Rear of a beige stucco home with a palm-lined lawn and patio seating.
Landscaped courtyard with a green lawn, tall palms, blue door, and patio seating.
Furnished brick patio with white lounge seating, pergola roofs, and a leafy privacy screen.
Outdoor dining patio with a brick floor, leafy planting, and a wood pergola overhead.
Courtyard patio with a gray dining table beneath a dark timber pergola and blue-framed windows.
Covered patio with brick paving, timber rafters, string lights, and gray outdoor sofas around a coffee table.
Floor plan for 1116 S Curson Avenue, showing three bedrooms, a two-car garage, terrace, and living areas.
SEE ALL PHOTOS
Spanish-style home with a tall arched window, ornate gate, and landscaped front walkway at dusk.
Living room with white sofas, a tall arched window, and an adjoining dining area.
Living room with a colorful tiled fireplace, pale sofas, and a large rounded archway.
Furnished living room with white sofas, blue cushions, an arched front door, and a gray area rug.
Bright living room with a patterned-tile fireplace, white seating, and tall arched windows.
Dining room with a round wooden table, pendant chandelier, arched living-room opening, and glass-paneled patio doors.
Renovated kitchen with gray cabinets, stainless appliances, marble counters, and exposed wood ceiling beams.
Kitchen with exposed wood beams, gray cabinets, and a large window overlooking greenery.
Kitchen sink beneath large black-framed windows overlooking dense greenery.
Staged bedroom with white bedding, blue accents, hardwood floors, and a leather lounge chair.
Bathroom with a double wood vanity and a white subway-tile walk-in shower.
Bathroom with a tiled walk-in shower, patterned floor, wooden bench, and marble-topped vanity.
Bright staged bedroom with a white bed, tall windows, and sliding doors to a brick patio.
Furnished bedroom with a tufted headboard, patterned rug, and sliding doors opening to a garden.
Bright bedroom with a white bed, gray throw, round mirror, and sliding doors to a lawn.
Bedroom with an open closet and sliding doors overlooking a grassy backyard and brick patio.
Rear of a beige stucco home with a palm-lined lawn and patio seating.
Landscaped courtyard with a green lawn, tall palms, blue door, and patio seating.
Furnished brick patio with white lounge seating, pergola roofs, and a leafy privacy screen.
Outdoor dining patio with a brick floor, leafy planting, and a wood pergola overhead.
Courtyard patio with a gray dining table beneath a dark timber pergola and blue-framed windows.
Covered patio with brick paving, timber rafters, string lights, and gray outdoor sofas around a coffee table.
Floor plan for 1116 S Curson Avenue, showing three bedrooms, a two-car garage, terrace, and living areas.
Sold

1116 S Curson Ave

1116 S Curson Ave, Los Angeles, CA 90019

$1,559,500
In the heart of the coveted Wilshire Vista! Beautiful 1920's Spanish Revival architecture, this home is ready to move in. Step inside to discover the timeless allure of wide plank oak floors that create an ambiance of warmth and sophistication. The kitchen and bathrooms have been updated with sleek finishes and premium appliances that marry style with functionality. The Living Room has a high coved ceiling, beautiful fireplace and enormous West facing front window. The Dining room is filled with light and opens to a patio creating a wonderful indoor/outdoor flow for entertaining. The backyard is spacious and private with large patio and grassy areas as well as an enchanting pergola, where bistro lights cast a soft glow over the seating area. The property is meticulously landscaped and a great environment for hosted gatherings inside and out. Wilshire Vista is loved for its proximity to so much that Los Angeles has to offer. Walk to the LA County Museum of Art ("LACMA") or take a very short drive to Farmer's Market, The Grove and the finest shops and restaurants in the City. World class beaches and DTLA each about an 8 mile drive. Truly in the heart of Los Angeles!

3
beds

2
baths

1,617 Sq.Ft. LIVING AREA

6,411 Sq.Ft. lot

Christie McCollum

Christie McCollum

Features & Amenities

Interior

  • total bedrooms3
  • Total bathrooms2
  • full bathrooms2
  • Laundry room In Kitchen
  • Flooring Hardwood
  • Fireplace Living Room
  • APPLIANCES Dishwasher, Dryer, Garbage Disposal, Microwave, Range/Oven, Refrigerator, Washer

Area & Lot

  • Status Sold
  • Date Sold March 29, 2024
  • Living Area1,617 Sq.Ft.
  • Lot Area6,411 Sq.Ft.
  • MLS® ID24-363467
  • TypeResidential
  • YEAR BUILT1923
  • NeighborhoodMid-Wilshire/Bevery Grove
  • Architecture StylesSpanish
  • View DescriptionNone

Exterior

  • STORIES1
  • PoolNone
  • parkingGarage - 2 Car, Detached
  • HEAT TYPECentral
  • AIR CONDITIONINGCentral

Financial

  • Sales Price$1,559,500
  • Zoning LAR1

Mid-Wilshire/Bevery Grove

Next to Hancock Park and central to all the fun in DTLA, Beverly Hills, Culver City and a quick drive down the 10 to the beach, The Mid-Wilshire/Beverly Grove has it all!

Explore

Work With Us

We pride ourselves in providing personalized solutions that bring our clients closer to their dream properties and enhance their long-term wealth.

Follow Us on Instagram